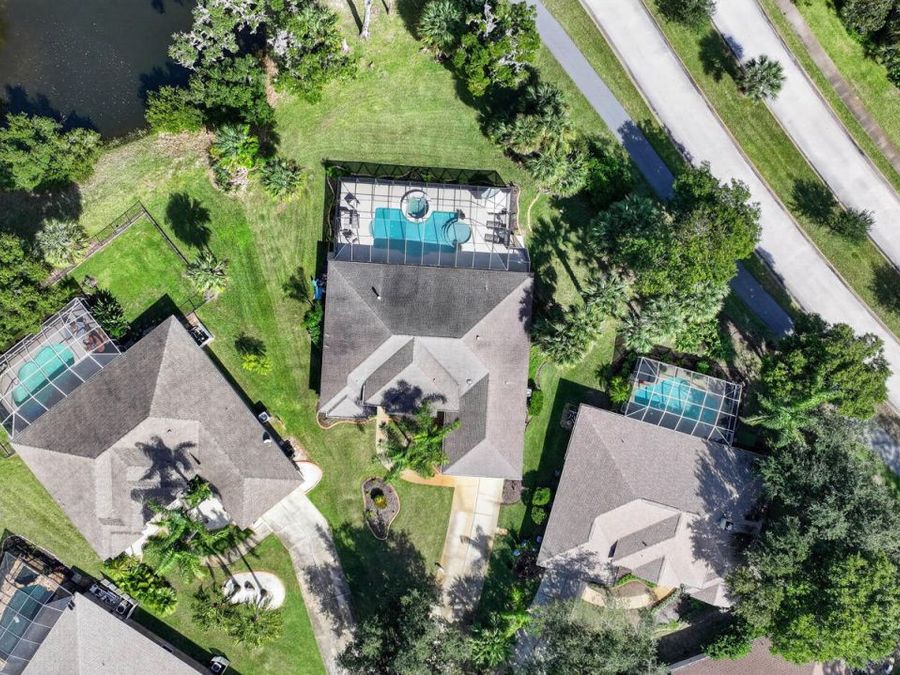
87 Old Wiggins Lane
Ormond Beach, FL 32174

Listed at $549,900

Details

  • MLS# 1232712
  • Residential - Single Family
  • Status Active
  • 4 Bedrooms
  • 3 full Bathrooms
  • 2,534 Square Feet
  • 0.140 acres
  • Built in 2004
  • Local Schools

Description

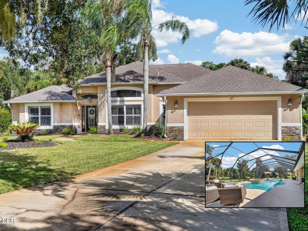
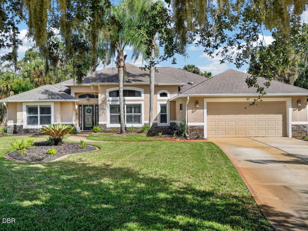
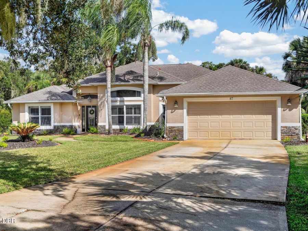
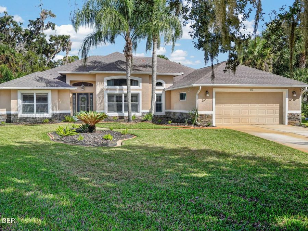
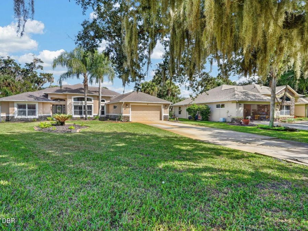
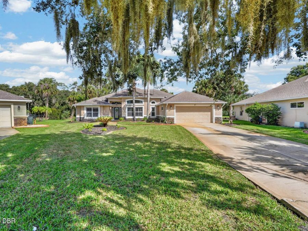
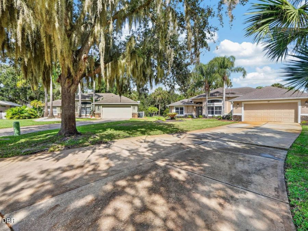
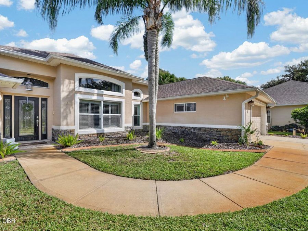
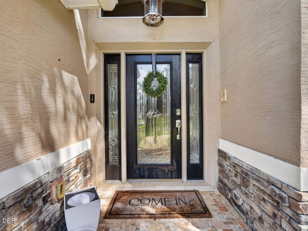
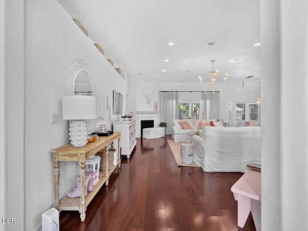
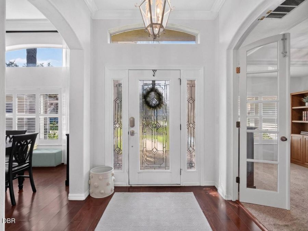
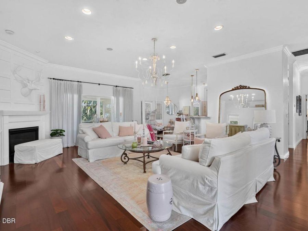
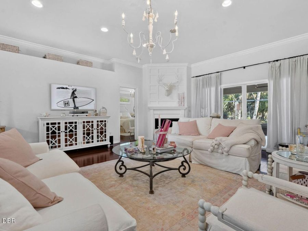
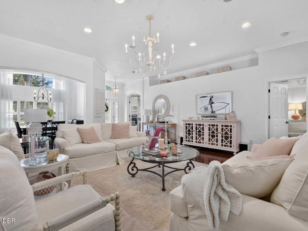
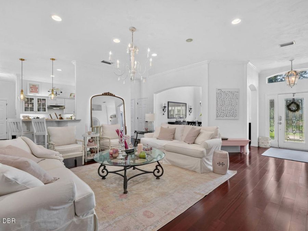
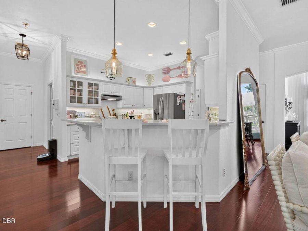
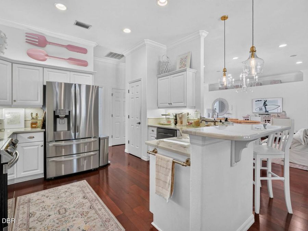
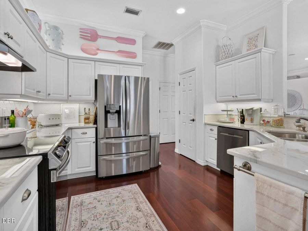
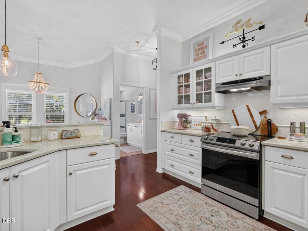
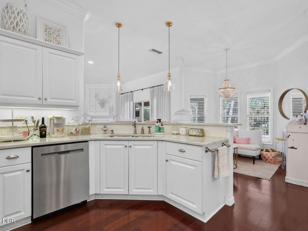
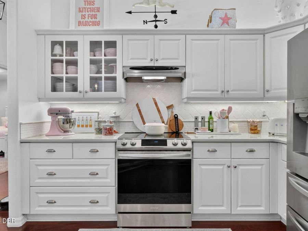
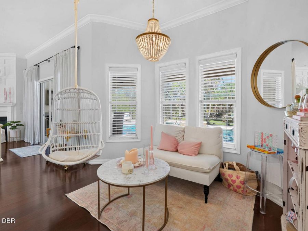
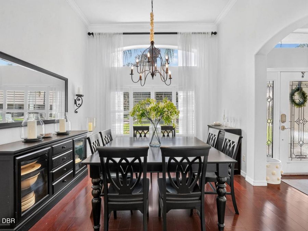
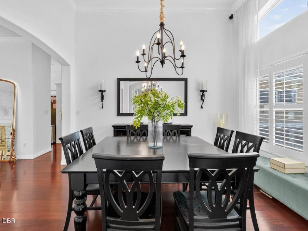
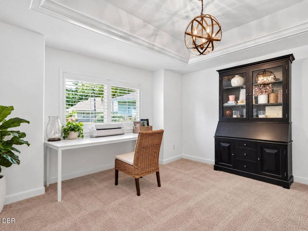
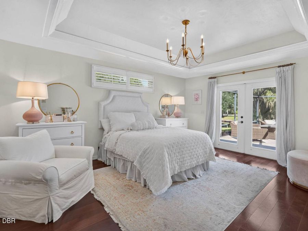
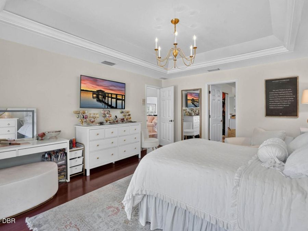
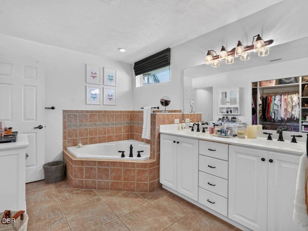
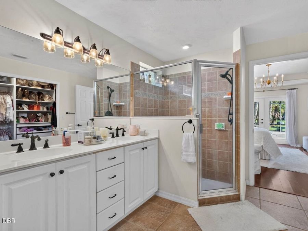
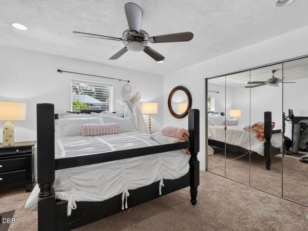
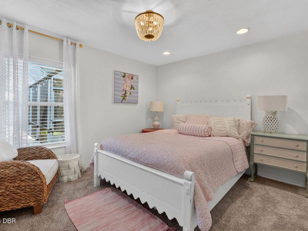
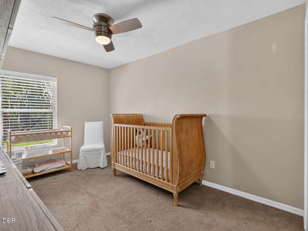
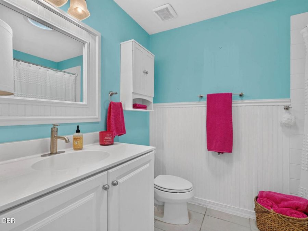
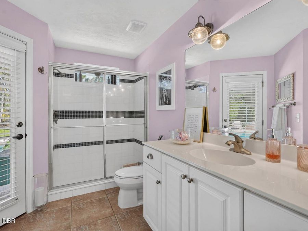
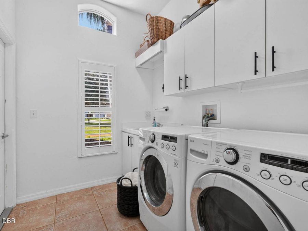
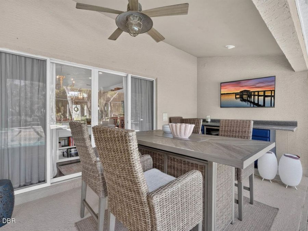
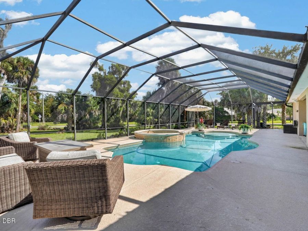
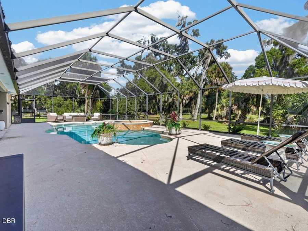
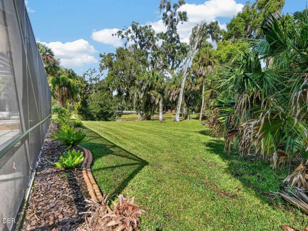
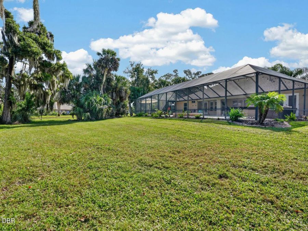
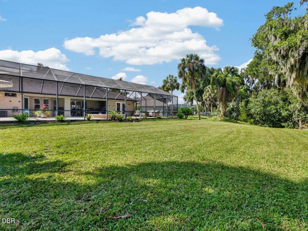
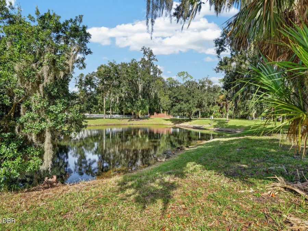
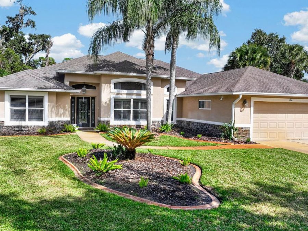
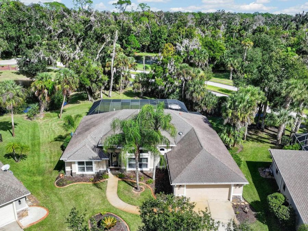
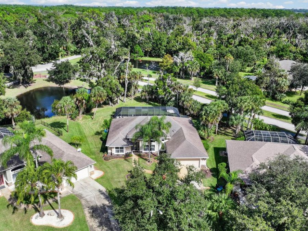
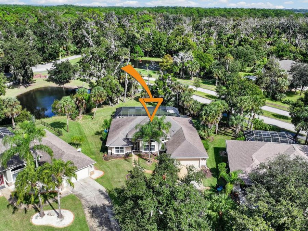
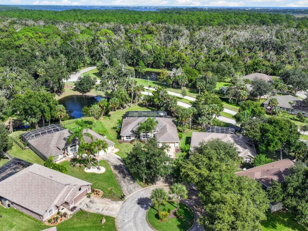
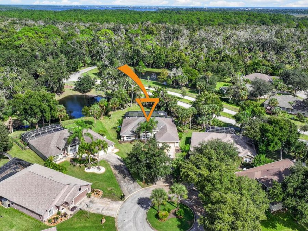
SHOWSTOPPER FROM THE MOMENT YOU OPEN THE DOOR! Welcome to this beautiful 4-bedroom, 3-bath + office POOL home in the desirable Ormond Lakes community. Built by Johnson Group, this home offers timeless architectural details, including 12-foot ceilings, tray accents, 5-inch crown molding, plantation shutters and a thoughtfully designed split floor plan. Tucked away on a quiet cul-de-sac with a peaceful pond view, the home offers an inviting setting with plenty of room to enjoy both everyday living and entertaining. From the moment you step inside, the layout invites you to settle in. The kitchen opens to the spacious living area, so conversation...read more can flow from the breakfast bar to the lanai and pool just beyond. An eat-in dining area makes everyday meals easy, while the connected formal dining room is ready for holidays and dinners with friends. Tucked away from the main living spaces, the primary suite feels like a quiet retreat, with natural light, pond views, and an ensuite featuring a soaking tub, separate shower, and walk-in closet with custom built-ins. Arched French doors give the office privacy, while the additional bedrooms and bathrooms are thoughtfully arranged for comfort. Designer fixtures add a polished touch, and a dedicated laundry room keeps daily routines convenient.Step outside to enjoy the Florida lifestyle with a large screened lanai, private pool and spa, and outdoor kitchen. A conveniently located pool-accessible bathroom makes outdoor entertaining even easier.Ormond Lakes is known for its beautiful natural surroundings and community amenities, including a clubhouse, community pool, lighted tennis courts, fishing dock, picnic areas, and playground. Enjoy the convenience of being just a short drive from Ormond Beach shopping, restaurants, golf, parks, and the Atlantic coastline. Offered at an exceptional price, this property is being sold as a short sale and is subject to lender approval. An opportunity to own a beautiful estate home in one of Ormond Beachs established communities. Dont miss your chance to see it! Roof is original to home. All information and measurements are intended to be accurate but should be verified by buyer.

Features

  • Washer
  • Refrigerator
  • Ice Maker
  • Electric Water Heater
  • Electric Range
  • Electric Oven
  • Dryer
  • Dishwasher
  • Central Air
  • Carpet
  • Tile
  • Central
  • $4,696 Taxes
  • Public
  • Built in 2004
View All Features

Contact the Agent

Contact the Listing Agent
Disclaimer: All information deemed reliable but not guaranteed. All properties are subject to prior sale, change or withdrawal. Neither listing broker(s) or information provider(s) shall be responsible for any typographical errors, misinformation, misprints and shall be held totally harmless. Listing(s) information is provided for consumers personal, non-commercial use and may not be used for any purpose other than to identify prospective properties consumers may be interested in purchasing. Information on this site was last updated 11/22/2026. The listing information on this page last changed on 11/22/2026. The data relating to real estate for sale on this website comes in part from the Internet Data Exchange program of Delta Media Group MLS (last updated Sun 11/22/2026 12:04:55 AM EST) or Miami MLS (last updated Sun 11/22/2026 12:00:31 AM EST) or Stellar MLS (last updated Sat 11/21/2026 11:55:02 PM EST) or Daytona MLS (last updated Sat 11/21/2026 11:36:43 PM EST) or Tallahassee MLS (last updated Sat 11/21/2026 10:47:24 PM EST) or Northeast Florida MLS (last updated Sat 11/21/2026 11:59:04 PM EST) or My State MLS (last updated Sat 11/21/2026 11:30:14 PM EST) or Florida Keys MLS (last updated Sat 11/21/2026 8:31:51 PM EST). Real estate listings held by brokerage firms other than Adams Cameron & Co. REALTORS may be marked with the Internet Data Exchange logo and detailed information about those properties will include the name of the listing broker(s) when required by the MLS. All rights reserved.
Privacy Policy / DMCA Notice / ADA Accessibility

Property Image 1
Property Image 2
Property Image 3
Property Image 4
Property Image 5
Property Image 6
Property Image 7
Property Image 8
Property Image 9
Property Image 10
Property Image 11
Property Image 12
Property Image 13
Property Image 14
Property Image 15
Property Image 16
Property Image 17
Property Image 18
Property Image 19
Property Image 20
Property Image 21
Property Image 22
Property Image 23
Property Image 24
Property Image 25
Property Image 26
Property Image 27
Property Image 28
Property Image 29
Property Image 30
Property Image 31
Property Image 32
Property Image 33
Property Image 34
Property Image 35
Property Image 36
Property Image 37
Property Image 38
Property Image 39
Property Image 40
Property Image 41
Property Image 42
Property Image 43
Property Image 44
Property Image 45
Property Image 46
Property Image 47
Property Image 48
Property Image 49
Property Image 50
Property Image 51
Property Image 52

All Property Features

  • Property Type: Residential - Single Family
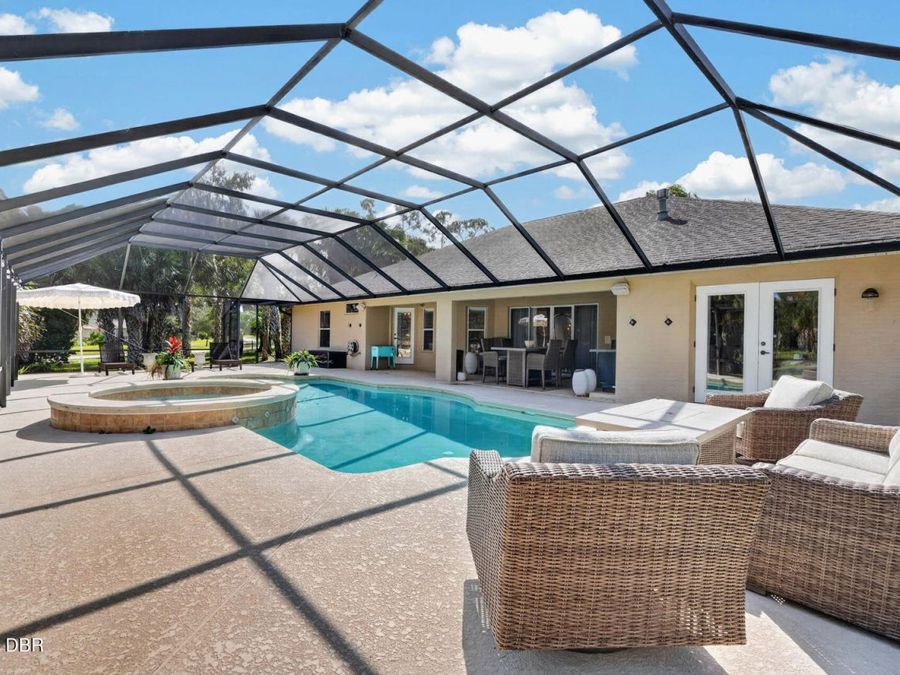
  • Appliances: Washer, Refrigerator, Ice Maker, Electric Water Heater, Electric Range, Electric Oven, Dryer, Dishwasher
  • Association/Condo Fee: 299/Quarterly
  • Association Amenities: Clubhouse, Jogging Path, Maintenance Grounds, Management - Off Site, Park, Pickleball, Playground, Pool, Tennis Court(s)
  • Cooling: Central Air
  • Days on Site: 11
  • Directions: From I-95 take exit 273. Head south on US 1. Turn left onto Pine Tree Drive. Right onto Ormond Lakes Blvd. Right onto Lakebluff Drive. Right onto Old Wiggins Lane. 87 is at the end of the cul-de-sac.
  • Exterior: Stucco
  • Exterior Amenities: Outdoor Kitchen
  • Fireplace: Electric
  • Flooring: Carpet, Tile
  • Garage: 2 car attached
  • Heating: Central
  • HOA Y/N: Yes
  • Home Style: Ranch
  • Interior Amenities: Breakfast Bar, Breakfast Nook, Ceiling Fan(s), Open Floorplan, Pantry, Primary Bathroom -Tub with Separate Shower, Split Bedrooms, Vaulted Ceiling(s)
  • Laundry: In Unit
  • Listing Terms: Cash, Conventional
  • Lot Description: Cul-De-Sac, Sprinklers In Front, Sprinklers In Rear
  • Lot Dimensions: 40.0 ft x 161.0 ft
  • Lot Size: 0.14 Acres
  • Parcel #: 3240-09-00-0390
  • Parking: Attached, Garage, Garage Door Opener, Off Street
  • Patio/Porch: Covered, Screened
  • Pool: In Ground, Electric Heat, Fenced, Screen Enclosure
  • Property Attached Y/N: No
  • Property Sub-Type: Single Family Residence
  • Road Surface: Paved
  • Roof Type: Shingle
  • Security Features: Smoke Detector(s)
  • Sewer: Public Sewer
  • Spa Features: Heated, In Ground, Private
  • SQFT Total: 3247
  • Swimming Pool: Yes
  • Taxes: $4,696
  • Utilities: Electricity Connected, Sewer Connected, Water Connected
  • Water: Public
  • Year Built: 2004