831 Oak Hollow Loop
Deland, FL 32724

Listed at $435,000

Details

  • MLS# 1231553
  • Residential - Single Family
  • Status Active
  • 5 Bedrooms
  • 3 full Bathrooms
  • 2,906 Square Feet
  • 0.250 acres
  • Built in 0
  • Local Schools

Description

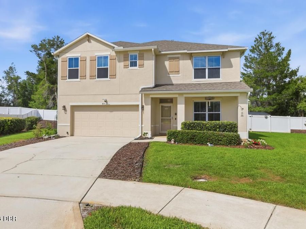
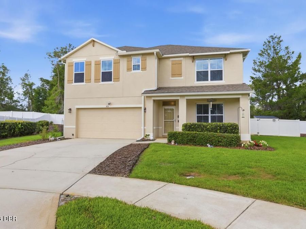
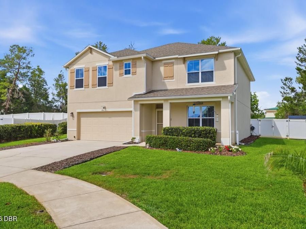
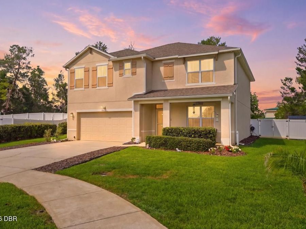
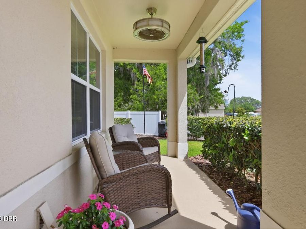
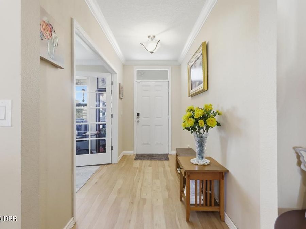
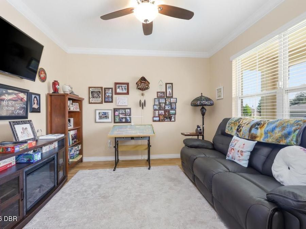
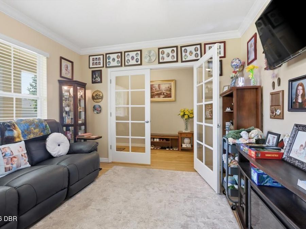
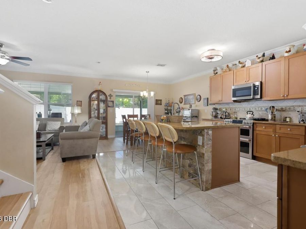
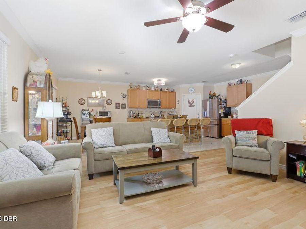
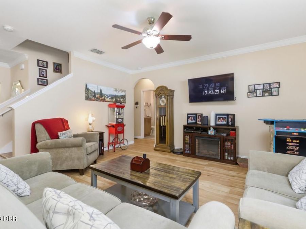
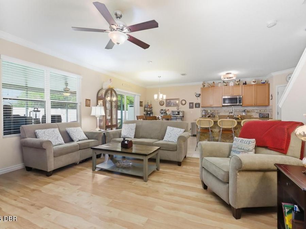
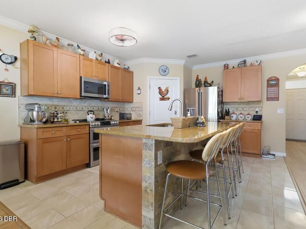
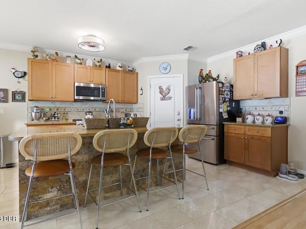
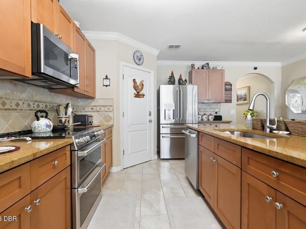
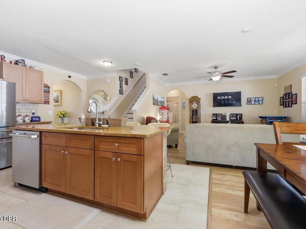
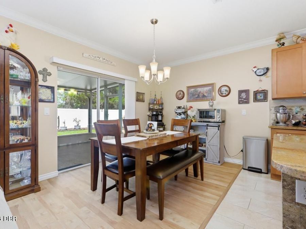
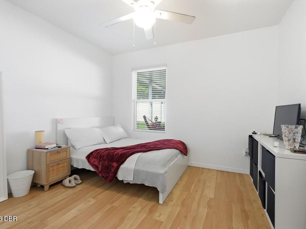
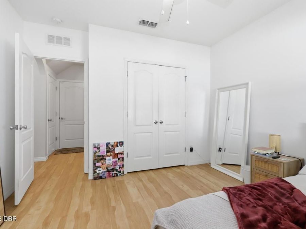
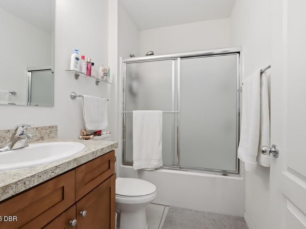
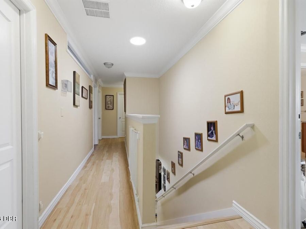
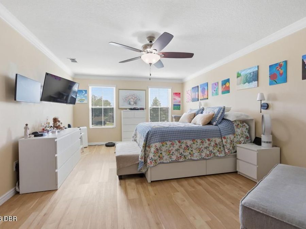
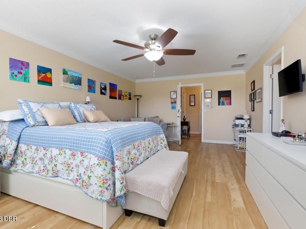
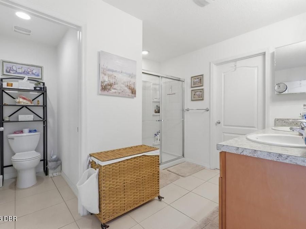
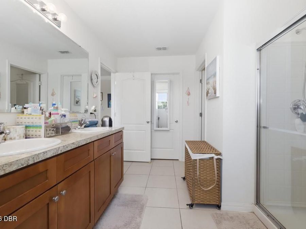
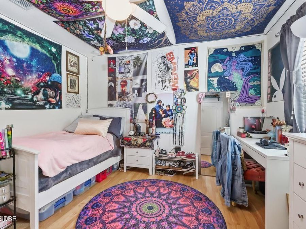
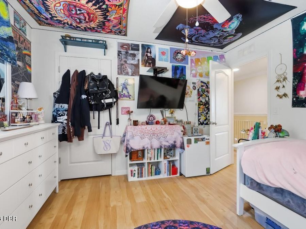
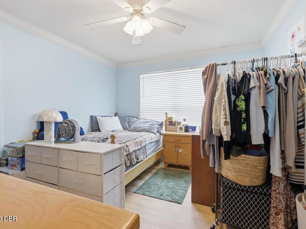
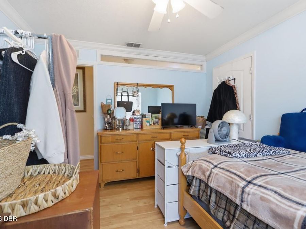
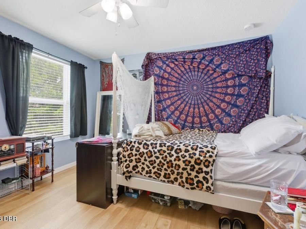
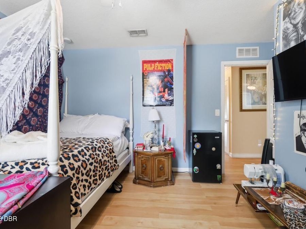
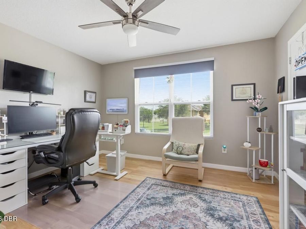
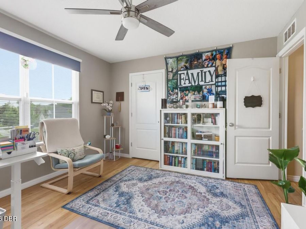
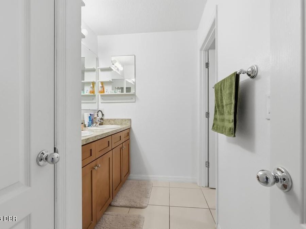
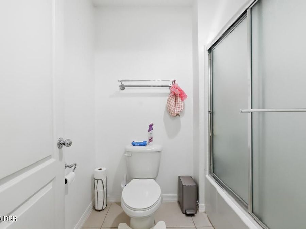
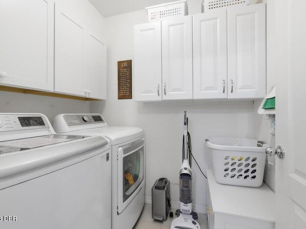
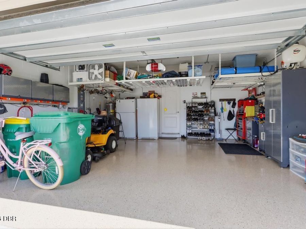
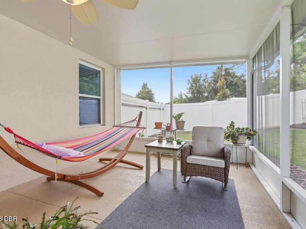
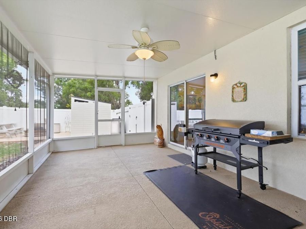
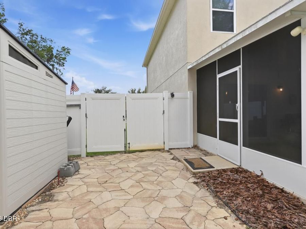
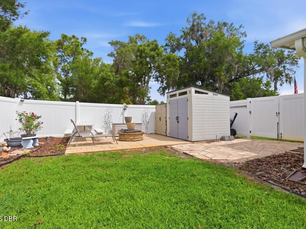
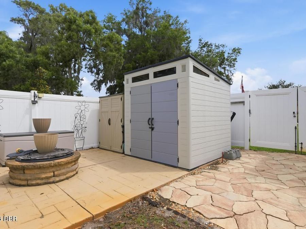
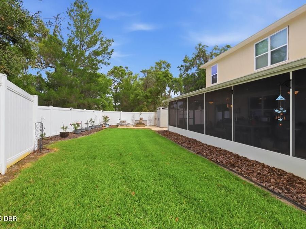
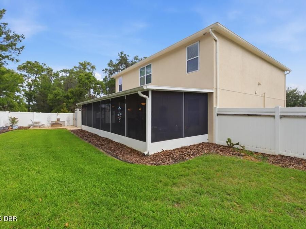
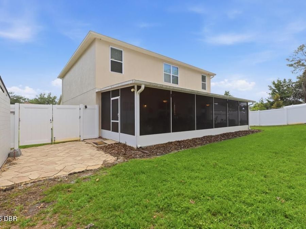
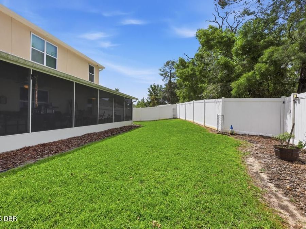
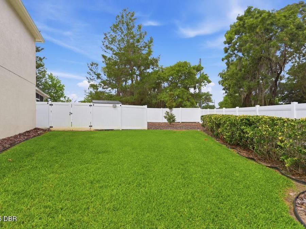
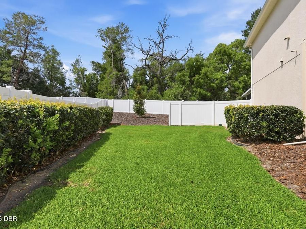
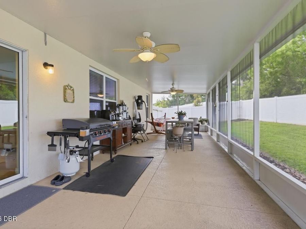
Motivated and Ready For You to Move In! This meticulously maintained two-story home offers over 2,900 square feet of comfortable living space and has upgrades throughout. Featuring a WHOLE HOUSE GENERATOR with 400 gallon buried propane tank that is owned. The open concept downstairs layout is centered around a spacious kitchen, the true heart of the home, complete with newly updated stainless steel appliances, granite countertops, abundant cabinetry, and generous prep space, 2 large pantries, perfect for cooking and entertaining. A versatile flex room with French door can serve as a home office, study, or media room. The first floor also...read more includes a bedroom and a full size bathroom, ideal for guests or multi-generational living. Upstairs, the spacious owner suite provides a private retreat with room for a sitting area. There are 4 additional bedrooms offering the flexibility for a 6th bedroom, home gym, office, or playroom. At the top of the stairs is a solar tube skylight enhancing the upstairs with natural lighting. Crown Molding in main areas and primary bedroom.. Commercial grade vinyl flooring throughout home. All carpeting replaced. Ceiling fans in every room. Step outside to your backyard oasis featuring a 35 x 15 screened enclosed back porch, extended paved outdoor patio areas, and a fully vinyl fenced yard. Beautiful landscaping around entire perimeter with lighting system. Rain Gutters upper and lower levels. Upgraded Irrigation system (Rachio). WiFi Garage door opener. Epoxy Garage Floor. Water Softener System. Alarm System includes 4 exterior security cameras, as well as the Knox Box system for Firefighters to access. Crown Molding in main areas and primary bedroom. Ceiling fans in every room. Newer 40 gallon hot water heater. Located in one of DeLands most desirable sidewalk-lined neighborhoods. Situated on an oversized lot, this property stands out with its lush, meticulously cared-for lawn and garden, creating impressive curb appeal and a welcoming outdoor environment.Enjoy added privacy and open space with a community green space directly next doorno future construction, no through traffic, just a peaceful extension of your surroundings. Roof 12/6/2022. Low HOA includes Spectrum Master Plan with Fiber Optic Cable and WiFi included that is a huge monthly saviings.

Features

  • Refrigerator
  • Microwave
  • Electric Water Heater
  • Disposal
  • Dishwasher
  • Convection Oven
  • Central Air
  • Vinyl
  • Central
  • 2.0 Stories
  • $3,935 Taxes
  • Public
View All Features

Contact the Agent

Contact the Listing Agent
Disclaimer: All information deemed reliable but not guaranteed. All properties are subject to prior sale, change or withdrawal. Neither listing broker(s) or information provider(s) shall be responsible for any typographical errors, misinformation, misprints and shall be held totally harmless. Listing(s) information is provided for consumers personal, non-commercial use and may not be used for any purpose other than to identify prospective properties consumers may be interested in purchasing. Information on this site was last updated 10/07/2026. The listing information on this page last changed on 10/07/2026. The data relating to real estate for sale on this website comes in part from the Internet Data Exchange program of Delta Media Group MLS (last updated Wed 10/07/2026 12:05:52 AM EST) or Miami MLS (last updated Tue 10/06/2026 11:58:48 PM EST) or Stellar MLS (last updated Tue 10/06/2026 11:54:58 PM EST) or Daytona MLS (last updated Tue 10/06/2026 11:36:39 PM EST) or Tallahassee MLS (last updated Tue 10/06/2026 10:48:07 PM EST) or Northeast Florida MLS (last updated Tue 10/06/2026 11:58:48 PM EST) or My State MLS (last updated Tue 10/06/2026 11:30:12 PM EST) or Florida Keys MLS (last updated Tue 10/06/2026 8:31:34 PM EST). Real estate listings held by brokerage firms other than Adams Cameron & Co. REALTORS may be marked with the Internet Data Exchange logo and detailed information about those properties will include the name of the listing broker(s) when required by the MLS. All rights reserved.
Privacy Policy / DMCA Notice / ADA Accessibility

Property Image 1
Property Image 2
Property Image 3
Property Image 4
Property Image 5
Property Image 6
Property Image 7
Property Image 8
Property Image 9
Property Image 10
Property Image 11
Property Image 12
Property Image 13
Property Image 14
Property Image 15
Property Image 16
Property Image 17
Property Image 18
Property Image 19
Property Image 20
Property Image 21
Property Image 22
Property Image 23
Property Image 24
Property Image 25
Property Image 26
Property Image 27
Property Image 28
Property Image 29
Property Image 30
Property Image 31
Property Image 32
Property Image 33
Property Image 34
Property Image 35
Property Image 36
Property Image 37
Property Image 38
Property Image 39
Property Image 40
Property Image 41
Property Image 42
Property Image 43
Property Image 44
Property Image 45
Property Image 46
Property Image 47
Property Image 48
Property Image 49
Property Image 50
Property Image 51

All Property Features

  • Property Type: Residential - Single Family
  • Appliances: Refrigerator, Microwave, Electric Water Heater, Disposal, Dishwasher, Convection Oven
  • Association/Condo Fee: 390/Quarterly
  • Association Amenities: Cable TV
  • Cooling: Central Air
  • Directions: from downtown DeLand head East on New York Ave./44 turn left onto Hill Avenue turn right onto Blue Lake Avenue turn right onto Parkmore Drive and turn right onto Oak Hollow Loop.
  • Exterior: Block, Stucco
  • Flooring: Vinyl
  • Garage: 2
  • Heating: Central
  • HOA Y/N: Yes
  • Home Style: Multi Generational
  • Interior Amenities: Breakfast Bar, Ceiling Fan(s), Entrance Foyer, His and Hers Closets, Kitchen Island, Open Floorplan, Pantry, Primary Bathroom - Tub with Shower, Solar Tube(s), Walk-In Closet(s)
  • Laundry: Upper Level
  • Listing Terms: Cash, Conventional, FHA, VA Loan
  • Lot Description: Sprinklers In Front, Sprinklers In Rear
  • Lot Dimensions: 48.0 ft x 110.0 ft
  • Lot Size: 0.25 Acres
  • Parcel #: 7010-41-00-0120
  • Parking: Garage Door Opener
  • Property Attached Y/N: No
  • Property Sub-Type: Single Family Residence
  • Road Surface: Paved
  • Roof Type: Shingle
  • Security Features: Closed Circuit Camera(s), Security Lights
  • Sewer: Public Sewer
  • SQFT Total: 3944
  • Stories: 2.0
  • Taxes: $3,935
  • Utilities: Cable Available, Cable Connected
  • Water: Public