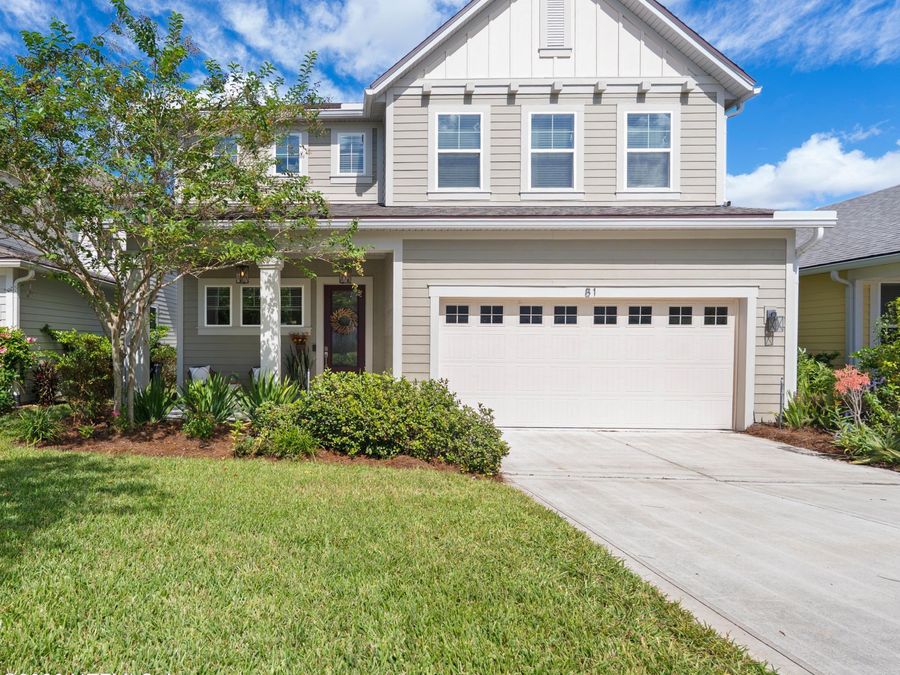
81 Tarklin Road
St. Johns, FL 32259

Listed at $560,000

Details

  • MLS# 2167626
  • Residential - Single Family
  • Status Active
  • 4 Bedrooms
  • 2 full 1 partial Bathrooms
  • 2,539 Square Feet
  • 0.180 acres
  • Built in 2019
  • Local Schools

Description

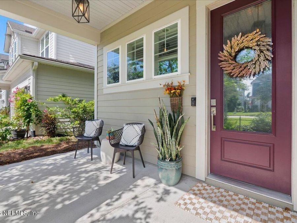
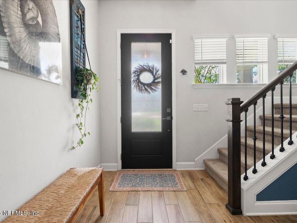
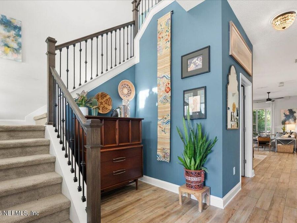
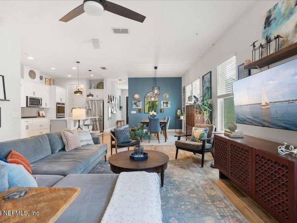
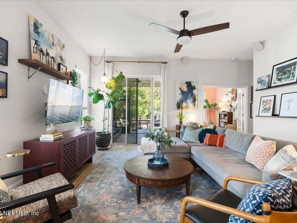
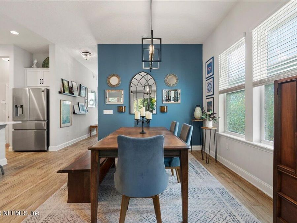
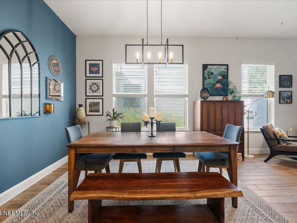
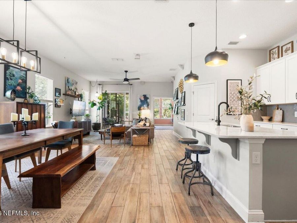
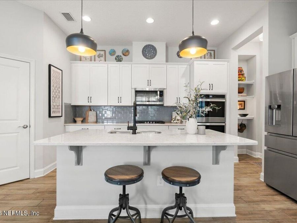
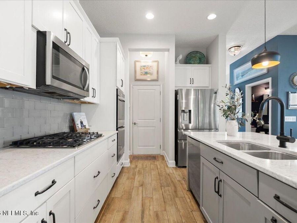
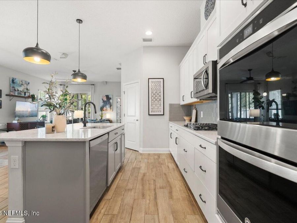
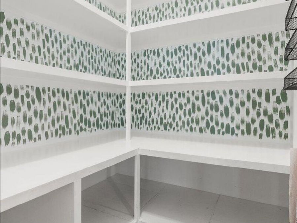
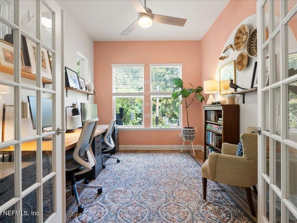
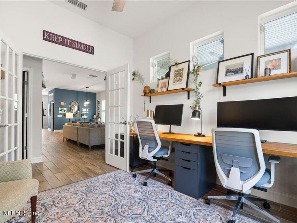
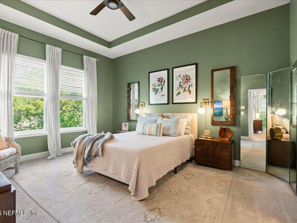
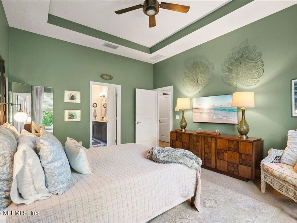
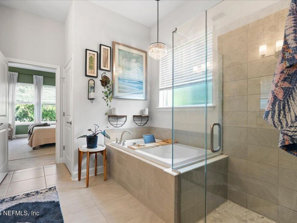
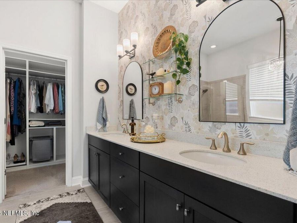
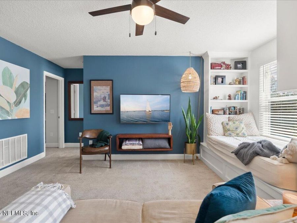
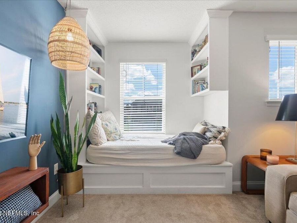
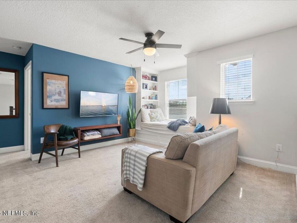
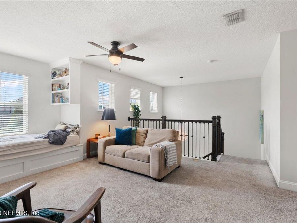
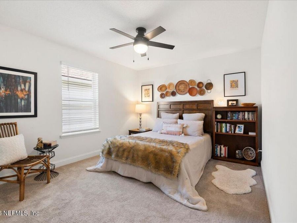
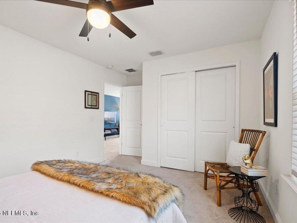
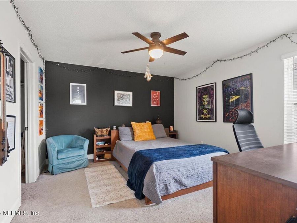
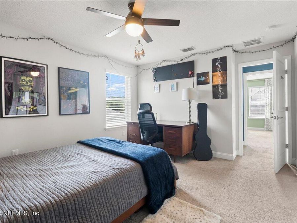
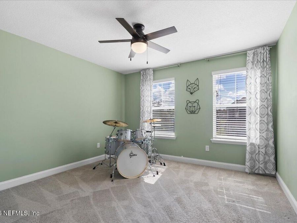
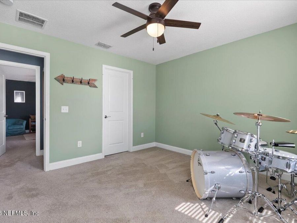
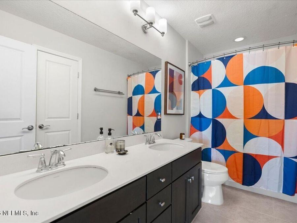
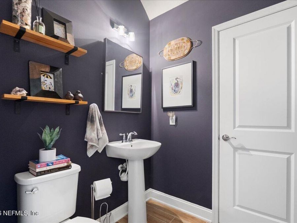
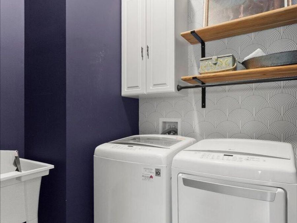
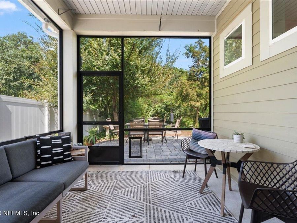
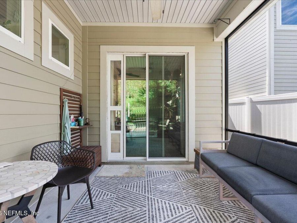
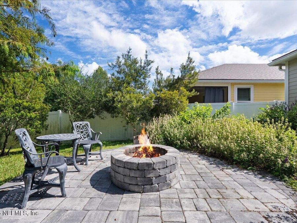
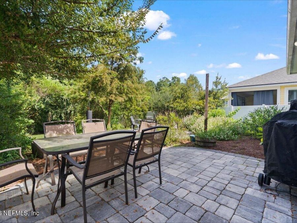
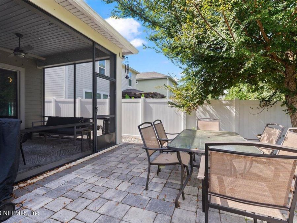
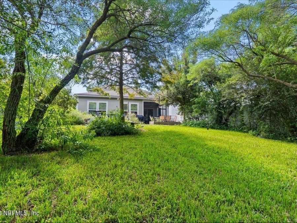
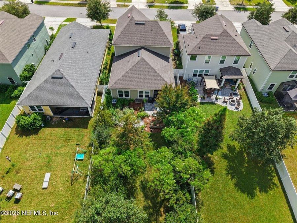
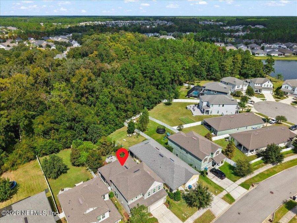
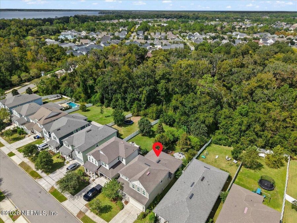
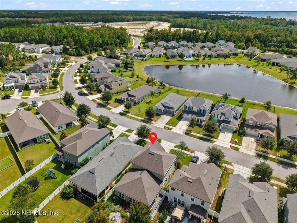
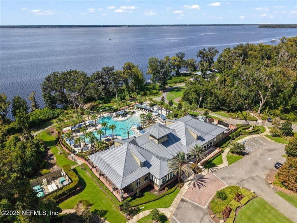
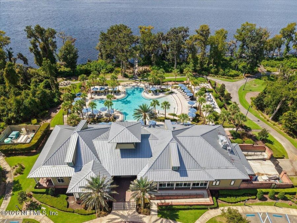
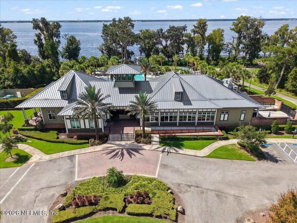
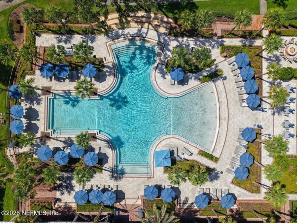
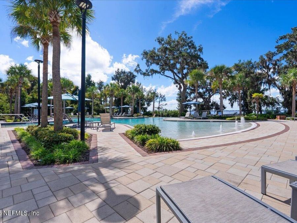
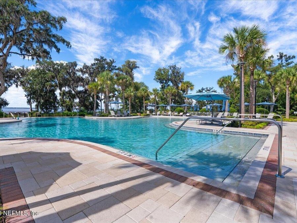
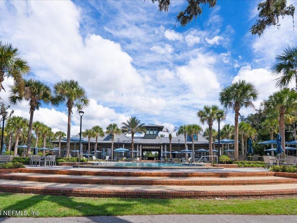
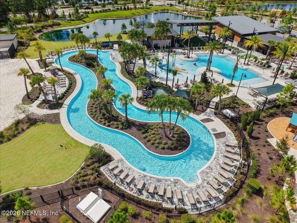
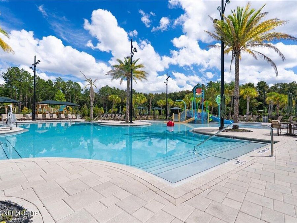
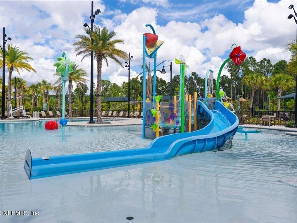
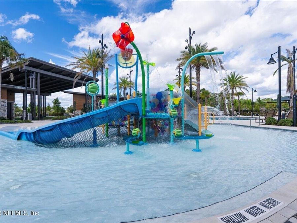
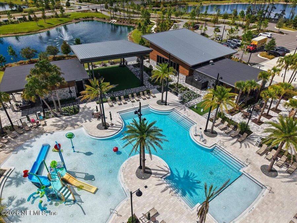
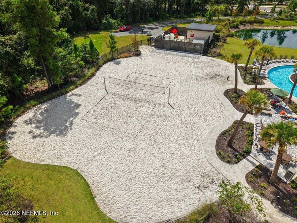
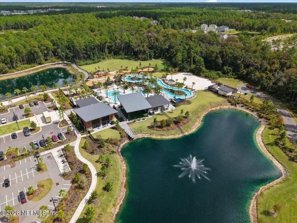
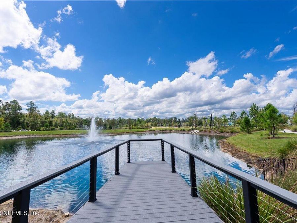
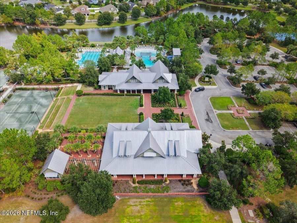
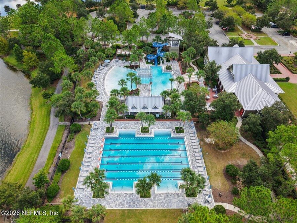
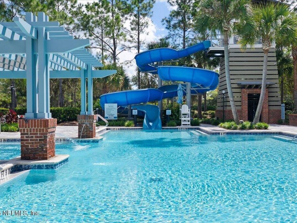
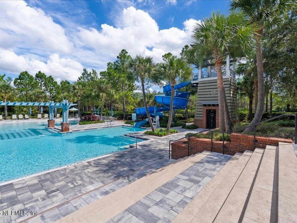
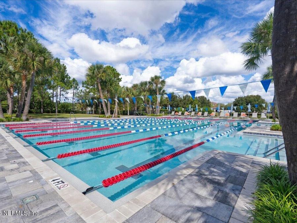
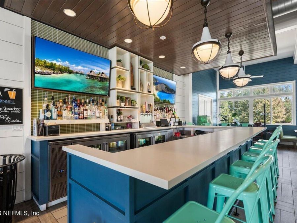
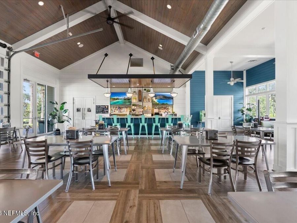
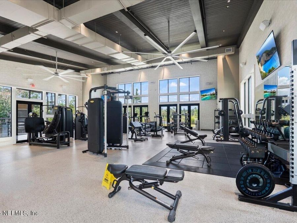
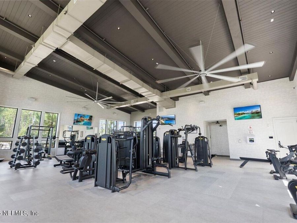
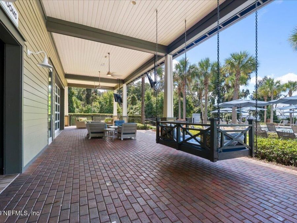
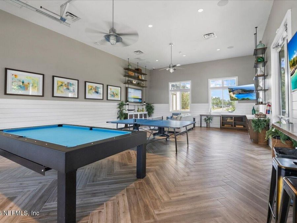
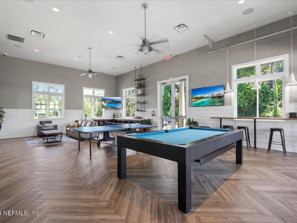
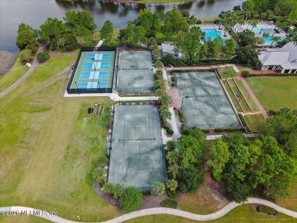
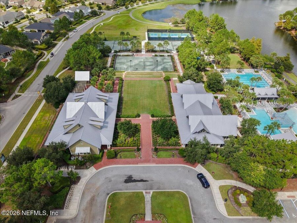
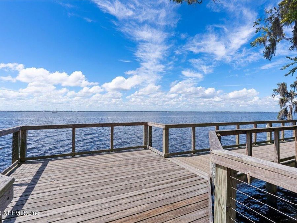
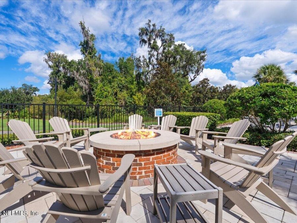
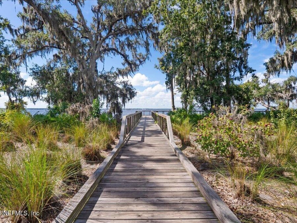
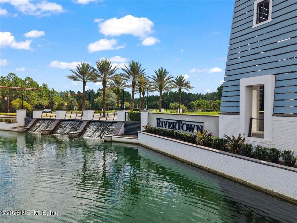
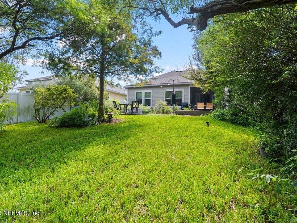
Room to gather, space to unwind, and a backyard that makes you want to linger-this distinctive four-bedroom RiverTown home brings warmth and personality to everyday living. Rich colors and thoughtful custom touches create an inviting atmosphere, while the beautifully flowing layout offers space for both togetherness and quiet retreats. The standout feature: the spacious PRIMARY SUITE IS DOWNSTAIRS! With views of the lush backyard, this peaceful retreat features a soaking tub, separate shower and a walk-in closet with custom shelving. A generously sized first-floor office provides a dedicated space for working from home, studying or pursuing...read more creative projects. At the heart of the home, the gourmet kitchen opens seamlessly to the living and dining areas, keeping everyone connected whether youre preparing dinner, helping with homework or hosting friends. Quartz countertops, a beautiful backsplash, gas cooktop, stainless steel appliances and double ovens combine style with everyday functionality. A walk-in pantry with custom wood shelving keeps everything organized, while a guest half bath, under-stair storage and plentiful storage throughout make daily life easier. Upstairs, a spacious loft offers a second gathering place for movie nights, games or relaxing. A custom built-in reading nook beside the window creates a charming spot to curl up with a favorite book. Three additional bedrooms and a full bathroom complete the upstairs, providing room to grow, welcome guests and make the space your own. The backyard feels like a little escape. A screened lanai opens to an extended paver patio made for outdoor dinners, weekend get-togethers and evenings around the fire pit. Lush grass, trees and thoughtfully planted greenery create a beautiful setting for play, birdwatching or simply enjoying a quiet morning coffee. Its an outdoor space youll want to use, not just admire. Life in RiverTown extends well beyond your own backyard. Three amenity centers bring resort-style recreation close to home: RiverHouse features a zero-entry pool with a corkscrew slide, separate lap pool, fitness center, yoga and dance studio, tennis and pickleball courts, and spaces for gatherings. RiverLodge offers a lazy river, pool and splash area, fitness center, sand volleyball and playground. At RiverClub, enjoy a riverfront zero-entry pool, RiverCafé, game room, fire pits, kayak launch, pirate-themed playground and amphitheater, with breathtaking St. Johns River sunsets as the backdrop. Throughout this golf-cart-friendly community, walking and biking trails wind among nature preserves, trees and ponds, connecting parks, playgrounds and dog parks. Community events, food truck Fridays and golf cart parades create opportunities to connect with neighbors, while Riverfront Park and its dock offer a beautiful place to end the day by the water. A downstairs primary suite, generous gathering spaces and a lush backyard retreat-all within a community that makes every day feel a little more like vacation. Come experience the warmth of this home in person.

Features

  • Central Air
  • Central
  • $6,443 Taxes
  • Built in 2019
View All Features

Contact the Agent

Contact the Listing Agent
Disclaimer: All information deemed reliable but not guaranteed. All properties are subject to prior sale, change or withdrawal. Neither listing broker(s) or information provider(s) shall be responsible for any typographical errors, misinformation, misprints and shall be held totally harmless. Listing(s) information is provided for consumers personal, non-commercial use and may not be used for any purpose other than to identify prospective properties consumers may be interested in purchasing. Information on this site was last updated 10/13/2026. The listing information on this page last changed on 10/13/2026. The data relating to real estate for sale on this website comes in part from the Internet Data Exchange program of Delta Media Group MLS (last updated Tue 10/13/2026 12:08:45 AM EST) or Miami MLS (last updated Mon 10/12/2026 11:59:05 PM EST) or Stellar MLS (last updated Mon 10/12/2026 11:56:15 PM EST) or Daytona MLS (last updated Mon 10/12/2026 11:36:39 PM EST) or Tallahassee MLS (last updated Mon 10/12/2026 10:48:00 PM EST) or Northeast Florida MLS (last updated Mon 10/12/2026 11:58:56 PM EST) or My State MLS (last updated Mon 10/12/2026 11:30:10 PM EST) or Florida Keys MLS (last updated Mon 10/12/2026 8:32:52 PM EST). Real estate listings held by brokerage firms other than Adams Cameron & Co. REALTORS may be marked with the Internet Data Exchange logo and detailed information about those properties will include the name of the listing broker(s) when required by the MLS. All rights reserved.
Privacy Policy / DMCA Notice / ADA Accessibility

Property Image 1
Property Image 2
Property Image 3
Property Image 4
Property Image 5
Property Image 6
Property Image 7
Property Image 8
Property Image 9
Property Image 10
Property Image 11
Property Image 12
Property Image 13
Property Image 14
Property Image 15
Property Image 16
Property Image 17
Property Image 18
Property Image 19
Property Image 20
Property Image 21
Property Image 22
Property Image 23
Property Image 24
Property Image 25
Property Image 26
Property Image 27
Property Image 28
Property Image 29
Property Image 30
Property Image 31
Property Image 32
Property Image 33
Property Image 34
Property Image 35
Property Image 36
Property Image 37
Property Image 38
Property Image 39
Property Image 40
Property Image 41
Property Image 42
Property Image 43
Property Image 44
Property Image 45
Property Image 46
Property Image 47
Property Image 48
Property Image 49
Property Image 50
Property Image 51
Property Image 52
Property Image 53
Property Image 54
Property Image 55
Property Image 56
Property Image 57
Property Image 58
Property Image 59
Property Image 60
Property Image 61
Property Image 62
Property Image 63
Property Image 64
Property Image 65
Property Image 66
Property Image 67
Property Image 68
Property Image 69
Property Image 70
Property Image 71
Property Image 72
Property Image 73
Property Image 74
Property Image 75
Property Image 76
Property Image 77

All Property Features

  • Property Type: Residential - Single Family
  • Cooling: Central Air
  • Heating: Central
  • Home Style: Traditional
  • Lot Size: 0.18 Acres
  • Roof Type: Shingle
  • Taxes: $6,443
  • Year Built: 2019