718 Wyeth St
West Melbourne, FL 32904

Listed at $465,000

Details

  • MLS# A12126730
  • Residential - Single Family
  • Status Active
  • 4 Bedrooms
  • 3 full Bathrooms
  • 2,395 Square Feet
  • 0.200 acres
  • Built in 2002
  • Local Schools

Description

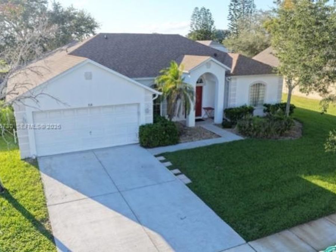
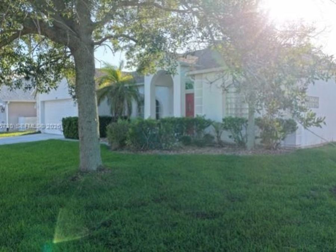
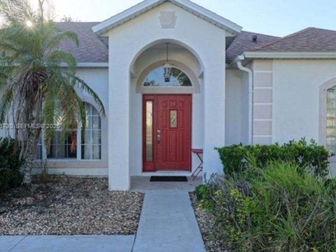
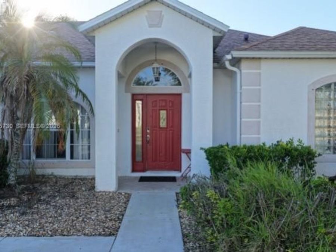
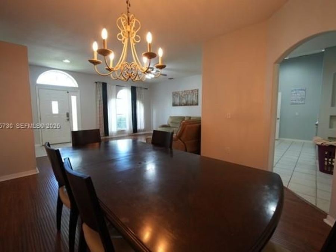
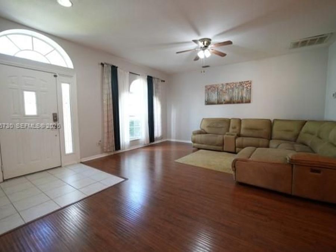
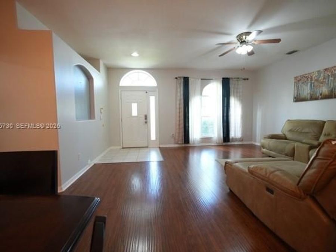
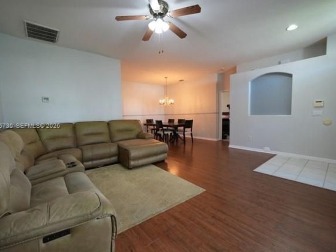
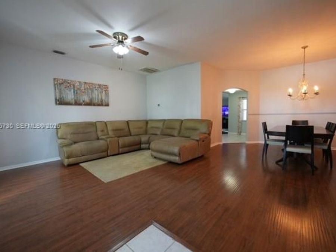
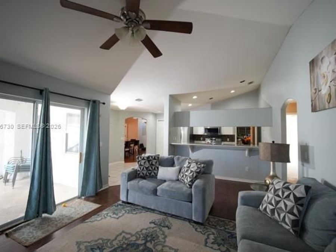
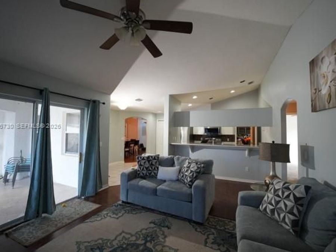
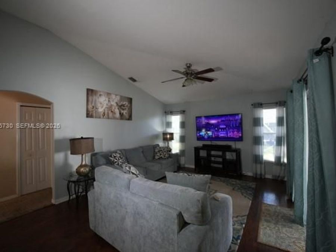
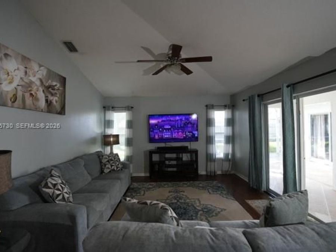
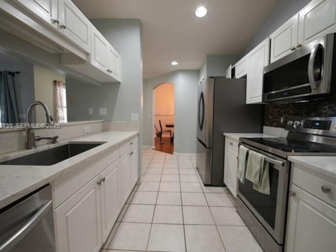
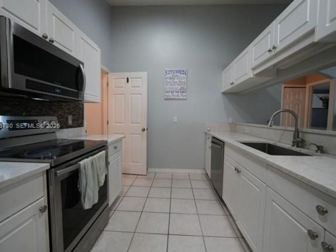
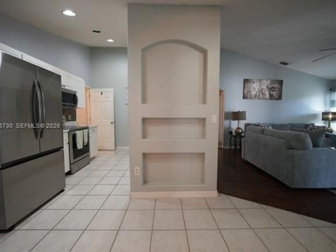
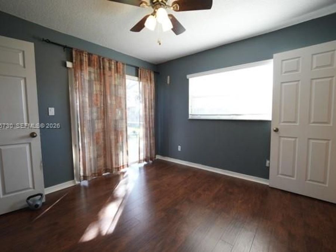
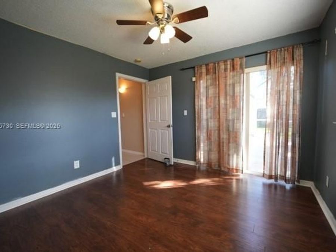
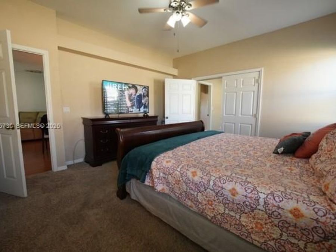
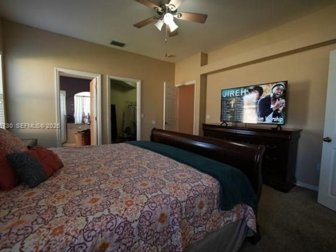
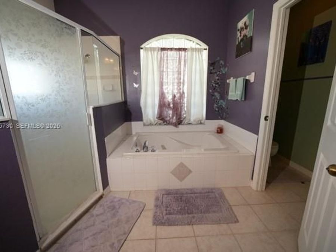
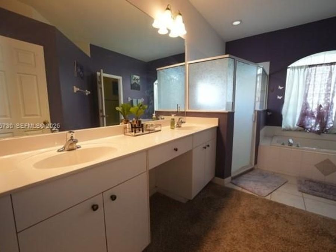
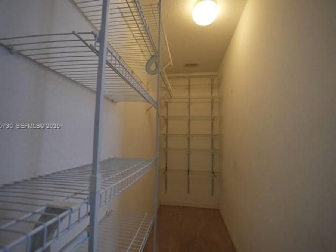
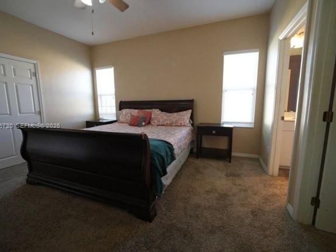
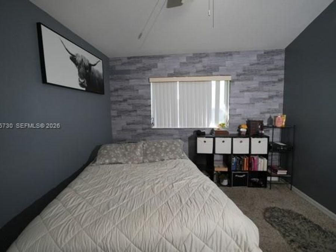
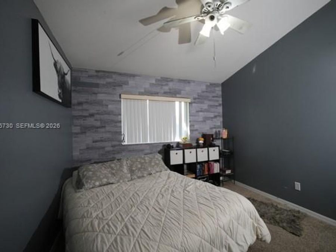
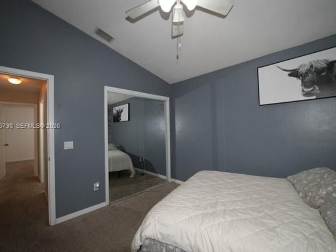
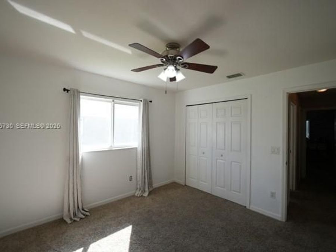
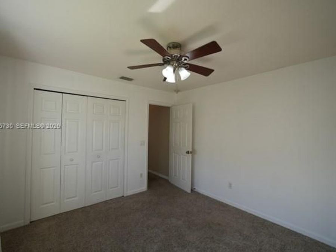
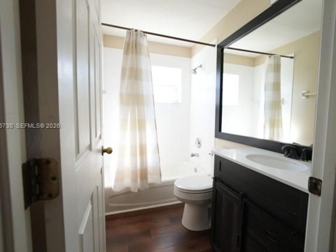
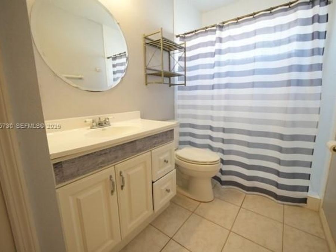
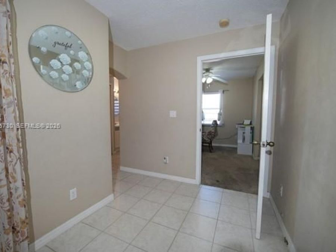
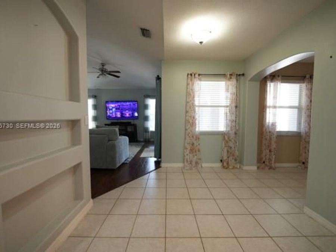
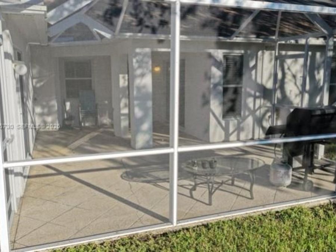
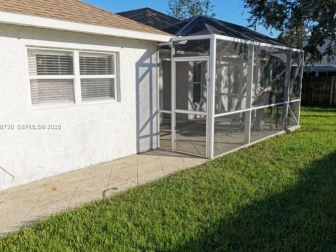
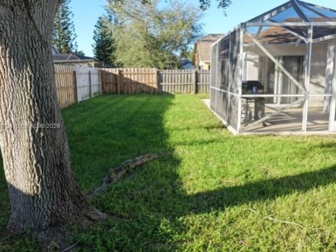
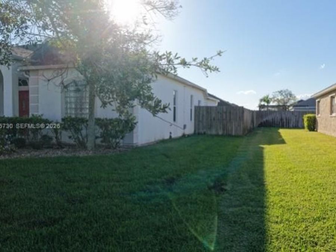
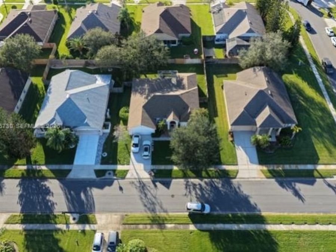
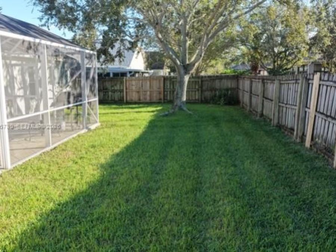
Welcome home to this four bedroom, three bath home on a wide, sidewalk-lined street in one of the areas most sought-after communities. The red front door and arched entry make a great first impression, and the inside lives just as well. The primary suite has its own private retreat: a additional room behind double doors that works as an office, reading nook, or flex space, plus a spa-like bathroom and a huge walk-in closet. On the other side of the home, a private guest suite with its own full bath and a slider to the backyard sits away from the other bedrooms, so overnight guests, extended family, or anyone who wants their own space has...read more plenty of privacy. Out back, the screened patio is ready for morning coffee or evening grilling, and the fully fenced yard has room to spread out under a big shade tree. The AC system is newer, theres a two-car garage, and youre close to shopping, dining, and the community pool. Come take a look!

Features

  • Dishwasher
  • Disposal
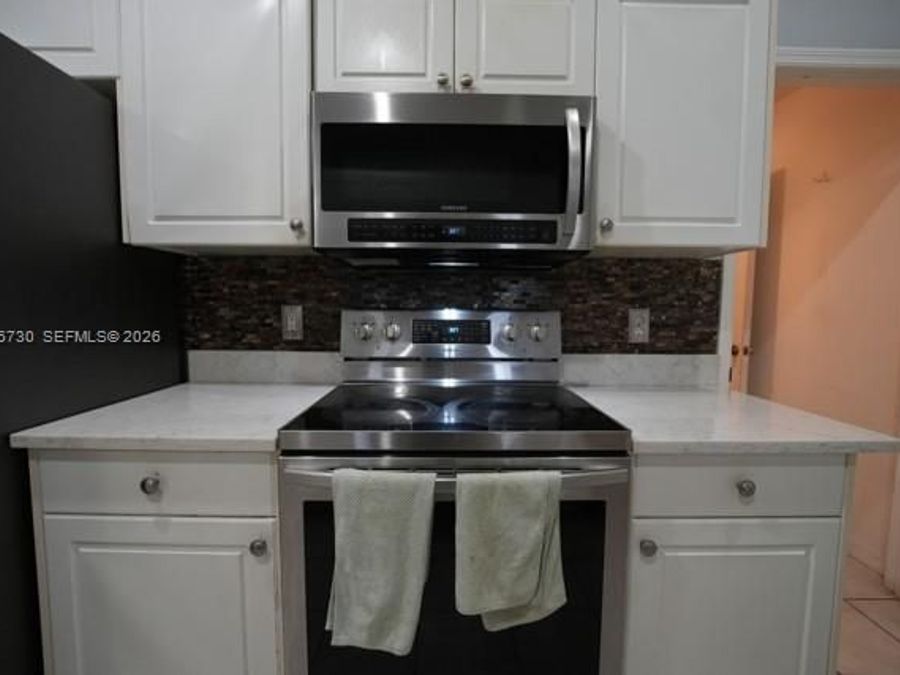
  • Electric Range
  • Microwave
  • Refrigerator
  • Ceiling Fan(s), Central Air
  • Carpet
  • Tile
  • Central, Electric
  • $672 Taxes
  • Municipal Water
  • Built in 2002
View All Features

Contact the Agent

Contact the Listing Agent
Disclaimer: All information deemed reliable but not guaranteed. All properties are subject to prior sale, change or withdrawal. Neither listing broker(s) or information provider(s) shall be responsible for any typographical errors, misinformation, misprints and shall be held totally harmless. Listing(s) information is provided for consumers personal, non-commercial use and may not be used for any purpose other than to identify prospective properties consumers may be interested in purchasing. Information on this site was last updated 11/20/2026. The listing information on this page last changed on 11/20/2026. The data relating to real estate for sale on this website comes in part from the Internet Data Exchange program of Delta Media Group MLS (last updated Fri 11/20/2026 12:25:51 AM EST) or Miami MLS (last updated Fri 11/20/2026 12:19:45 AM EST) or Stellar MLS (last updated Fri 11/20/2026 12:10:19 AM EST) or Daytona MLS (last updated Thu 11/19/2026 11:36:46 PM EST) or Tallahassee MLS (last updated Thu 11/19/2026 10:47:35 PM EST) or Northeast Florida MLS (last updated Fri 11/20/2026 12:18:54 AM EST) or My State MLS (last updated Thu 11/19/2026 11:30:16 PM EST) or Florida Keys MLS (last updated Thu 11/19/2026 8:33:34 PM EST). Real estate listings held by brokerage firms other than Adams Cameron & Co. REALTORS may be marked with the Internet Data Exchange logo and detailed information about those properties will include the name of the listing broker(s) when required by the MLS. All rights reserved.
Privacy Policy / DMCA Notice / ADA Accessibility

Property Image 1
Property Image 2
Property Image 3
Property Image 4
Property Image 5
Property Image 6
Property Image 7
Property Image 8
Property Image 9
Property Image 10
Property Image 11
Property Image 12
Property Image 13
Property Image 14
Property Image 15
Property Image 16
Property Image 17
Property Image 18
Property Image 19
Property Image 20
Property Image 21
Property Image 22
Property Image 23
Property Image 24
Property Image 25
Property Image 26
Property Image 27
Property Image 28
Property Image 29
Property Image 30
Property Image 31
Property Image 32
Property Image 33
Property Image 34
Property Image 35
Property Image 36
Property Image 37
Property Image 38
Property Image 39
Property Image 40
Property Image 41
Property Image 42

All Property Features

  • Property Type: Residential - Single Family
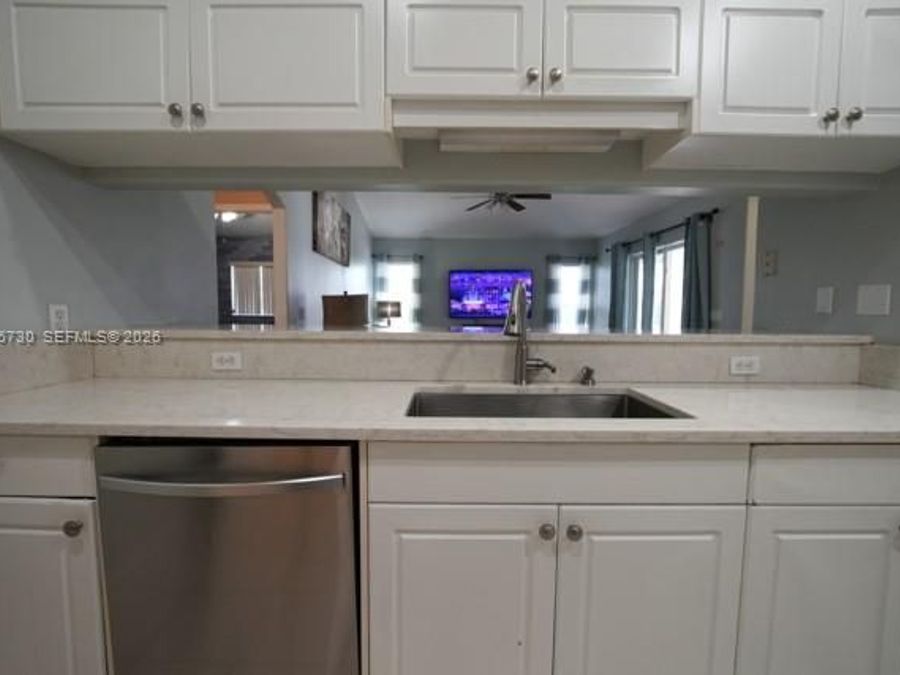
  • Appliances: Dishwasher, Disposal, Electric Range, Microwave, Refrigerator
  • Community Features: Pool, Tennis Court(s), Mandatory Hoa, Paved Road, Picnic Area, Sidewalks
  • Cooling: Ceiling Fan(s), Central Air
  • Crops Included Y/N: No
  • Directions: From 192 and Minton intersection, head South on Minton. Turn East onto Wingate to North on Wyeth.
  • Exterior: Concrete Block Construction, Composition Shingle, Sl
  • Fenced: Yes
  • Fencing: Fenced
  • Flooring: Carpet, Tile
  • Garage: 2 car attached
  • Heating: Central, Electric
  • HOA Fee: 135/ Quarterly
  • Home Style: Attached, One Story
  • Home Warranty Y/N: No
  • Interior Features: First Floor Entry, Split Bedroom, Vaulted Ceiling(s), Volume Ceilings, Walk-In Closet(s), Den/Library/Office, Family Room, Utility Room/Laundry
  • Laundry: Utility Room/Laundry
  • Lease Considered Y/N: No
  • Listing Terms: All Cash, Conventional, FHA, VA Loan
  • Lot Description: Less Than 1/4 Acre Lot
  • Lot Size: 0.20 Acres
  • Ownership: Self Proprietor/Individual
  • Parcel#: 28 3707-80-A-168
  • Parking: Driveway
  • Parking Notes: Driveway
  • Patio/Porch: Patio
  • Property Attached Y/N: No
  • Property Sub-Type: Single Family Residence
  • Roof Type: Shingle
  • Sewer: Public Sewer
  • Special View Info: None
  • Swimming Pool: Yes
  • Taxes: $672
  • Water: Municipal Water
  • Year Built: 2002