6773 Calistoga Circle
Port Orange, FL 32128

Listed at $379,900

Details

  • MLS# 1231525
  • Residential - Single Family
  • Status Active
  • 3 Bedrooms
  • 2 full Bathrooms
  • 1,789 Square Feet
  • 0.190 acres
  • Built in 2005
  • Local Schools

Description

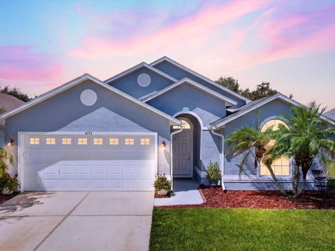
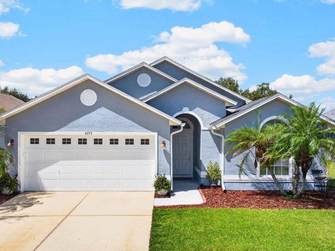
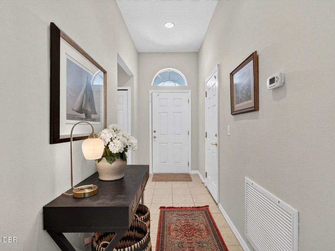
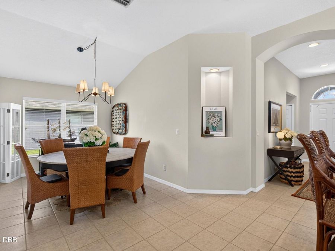
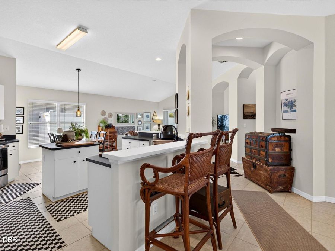
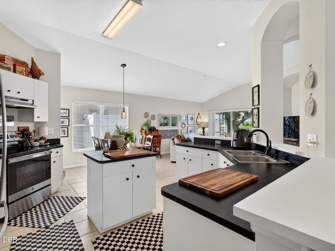
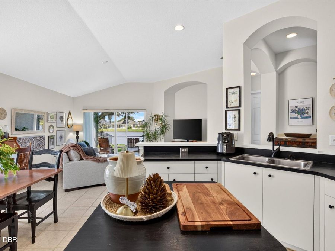
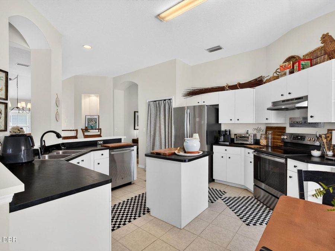
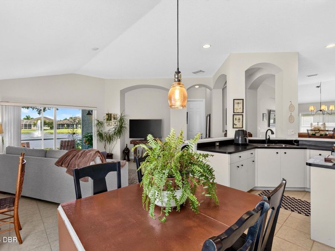
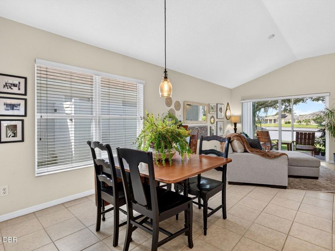
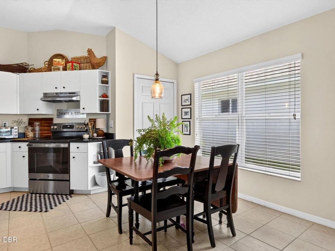
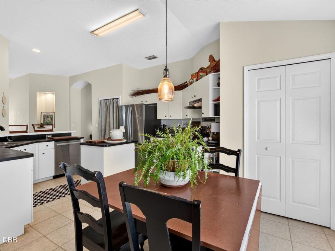
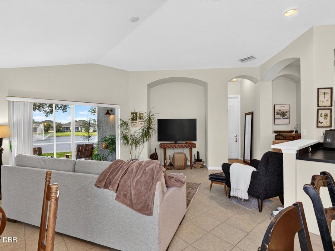
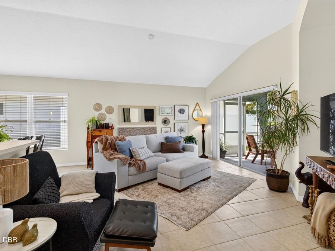
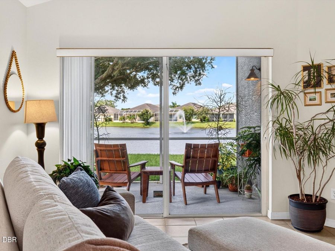
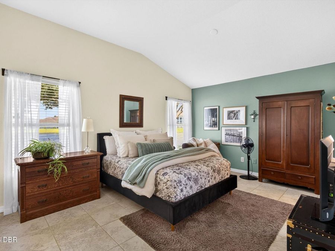
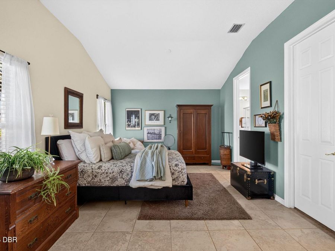
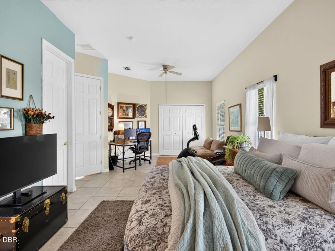
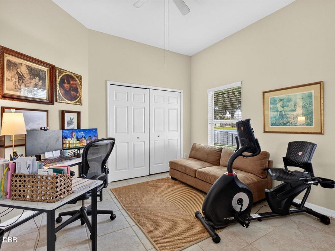
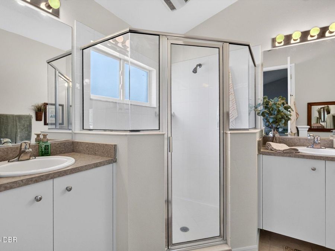
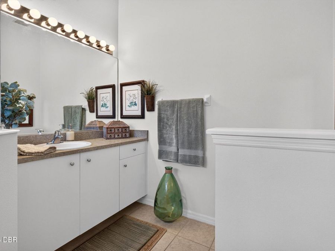
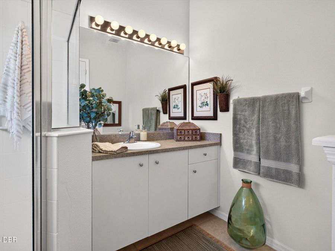
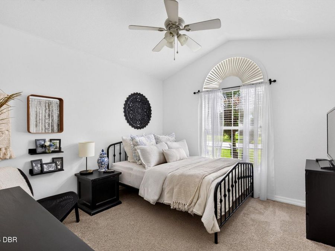
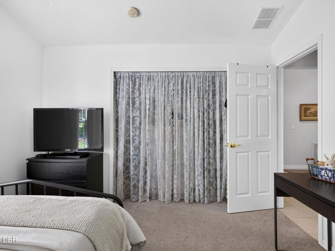
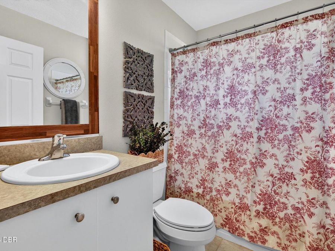
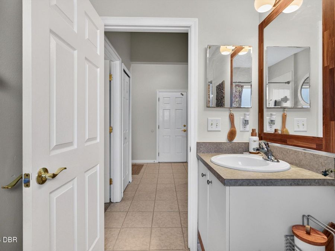
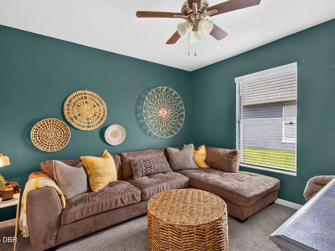
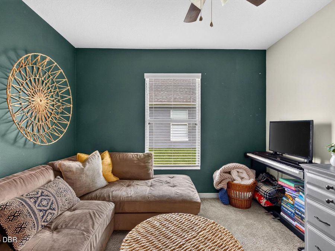
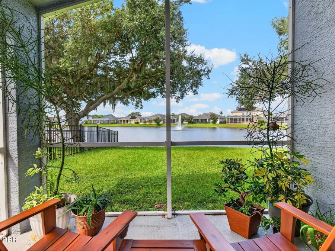
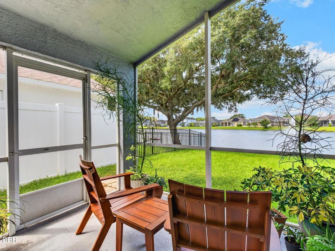
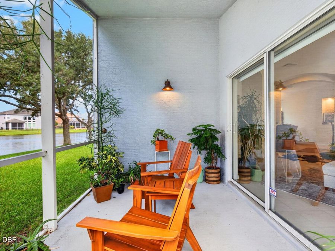
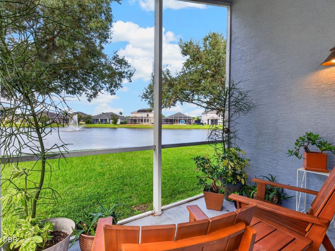
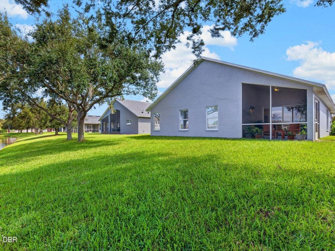
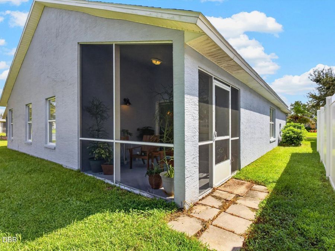
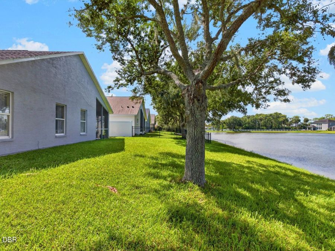
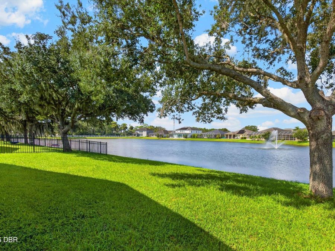
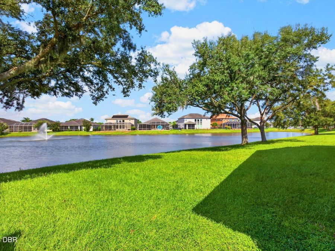
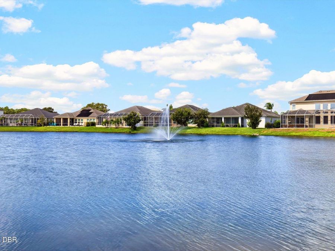
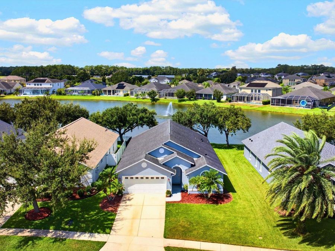
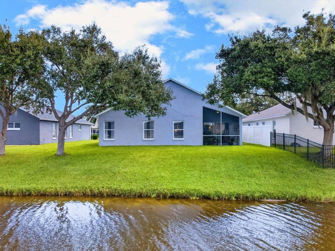
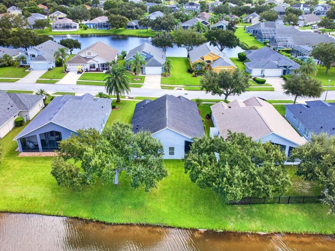
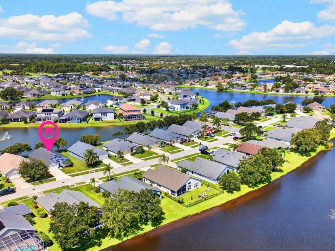
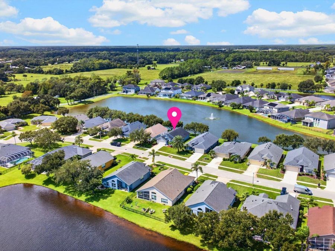
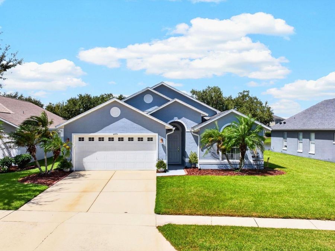
EXCEPTIONAL VALUE FOR A HOME OF THIS SIZE IN WATER'S EDGE " AND WHAT A VIEW! This lakefront Antigua model offers 3 bedrooms, 2 baths, a spacious open floor plan, and peaceful water views from some of the best spots in the home. Even better, the big-ticket items are already done with a 2018 ROOF, HVAC AND WATER HEATER! Step inside to a bright, open interior featuring vaulted ceilings, tile throughout the main living areas, and an inside laundry room. The desirable split-bedroom floor plan places the guest bedrooms at the front of the home while the private primary suite is tucked away in the back overlooking the lake. Wake up to beautiful...read more water views from the primary suite, which also features the extended bedroom option " the perfect space for a home office, sitting area, reading nook, or exercise space. Out back, the screened porch may quickly become your favorite spot in the house. Enjoy your morning coffee, unwind at the end of the day, and take in the peaceful lake views right from your own backyard. When you compare this home to others of similar size in Waters Edge, the value really stands out! Combine the price with the lakefront location, 2018 major systems, desirable floor plan, and move-in-ready condition, and this is easily one of the BEST BUYS IN ITS SIZE RANGE! Zoned for Cypress Creek Elementary, Creekside Middle and Spruce Creek High School. At this price, for this much home and this view, dont wait " come see it before someone else recognizes the value! All information is taken from tax records and other sources deemed reliable but cannot be guaranteed and should be independently verified.

Features

  • Refrigerator
  • Electric Range
  • Dishwasher
  • Central Air
  • Carpet
  • Tile
  • Central
  • 1.0 Story
  • $3,802 Taxes
  • Public
  • Built in 2005
View All Features

Contact the Agent

Contact the Listing Agent
Disclaimer: All information deemed reliable but not guaranteed. All properties are subject to prior sale, change or withdrawal. Neither listing broker(s) or information provider(s) shall be responsible for any typographical errors, misinformation, misprints and shall be held totally harmless. Listing(s) information is provided for consumers personal, non-commercial use and may not be used for any purpose other than to identify prospective properties consumers may be interested in purchasing. Information on this site was last updated 10/08/2026. The listing information on this page last changed on 10/08/2026. The data relating to real estate for sale on this website comes in part from the Internet Data Exchange program of Delta Media Group MLS (last updated Thu 10/08/2026 12:07:56 AM EST) or Miami MLS (last updated Wed 10/07/2026 11:59:11 PM EST) or Stellar MLS (last updated Wed 10/07/2026 11:55:01 PM EST) or Daytona MLS (last updated Wed 10/07/2026 11:36:44 PM EST) or Tallahassee MLS (last updated Wed 10/07/2026 10:48:06 PM EST) or Northeast Florida MLS (last updated Wed 10/07/2026 11:58:53 PM EST) or My State MLS (last updated Wed 10/07/2026 11:30:14 PM EST) or Florida Keys MLS (last updated Wed 10/07/2026 8:32:02 PM EST). Real estate listings held by brokerage firms other than Adams Cameron & Co. REALTORS may be marked with the Internet Data Exchange logo and detailed information about those properties will include the name of the listing broker(s) when required by the MLS. All rights reserved.
Privacy Policy / DMCA Notice / ADA Accessibility

Property Image 1
Property Image 2
Property Image 3
Property Image 4
Property Image 5
Property Image 6
Property Image 7
Property Image 8
Property Image 9
Property Image 10
Property Image 11
Property Image 12
Property Image 13
Property Image 14
Property Image 15
Property Image 16
Property Image 17
Property Image 18
Property Image 19
Property Image 20
Property Image 21
Property Image 22
Property Image 23
Property Image 24
Property Image 25
Property Image 26
Property Image 27
Property Image 28
Property Image 29
Property Image 30
Property Image 31
Property Image 32
Property Image 33
Property Image 34
Property Image 35
Property Image 36
Property Image 37
Property Image 38
Property Image 39
Property Image 40
Property Image 41
Property Image 42
Property Image 43
Property Image 44
Property Image 45

All Property Features

  • Property Type: Residential - Single Family
  • Appliances: Refrigerator, Electric Range, Dishwasher
  • Association/Condo Fee: 160/Quarterly
  • Cooling: Central Air
  • Days on Site: 1
  • Directions: From I-95 take exit 256. Head West on Taylor Road. Turn Right onto S. Williamson Blvd. about 2 miles. Follow S Williamson turn left onto Waters Edge Blvd. Turn left onto Tributory Lane. Right onto Calistoga Circle. Home will be on your right.
  • Exterior: Block, Concrete
  • Flooring: Carpet, Tile
  • Garage: 2 car attached
  • Heating: Central
  • HOA Y/N: Yes
  • Home Style: Other
  • Interior Amenities: Ceiling Fan(s), Split Bedrooms
  • Listing Terms: Cash, Conventional, VA Loan
  • Lot Dimensions: 55.0 ft x 155.0 ft
  • Lot Size: 0.19 Acres
  • Parcel #: 7306-04-00-8290
  • Parking: Attached, Garage
  • Patio/Porch: Patio, Porch, Rear Porch, Screened
  • Property Attached Y/N: No
  • Property Sub-Type: Single Family Residence
  • Road Surface: Paved
  • Roof Type: Shingle
  • Sewer: Public Sewer
  • SQFT Total: 2380
  • Stories: 1.0
  • Taxes: $3,802
  • Utilities: Sewer Connected, Water Connected
  • Water: Public
  • Waterfront: Lake Front
  • Year Built: 2005