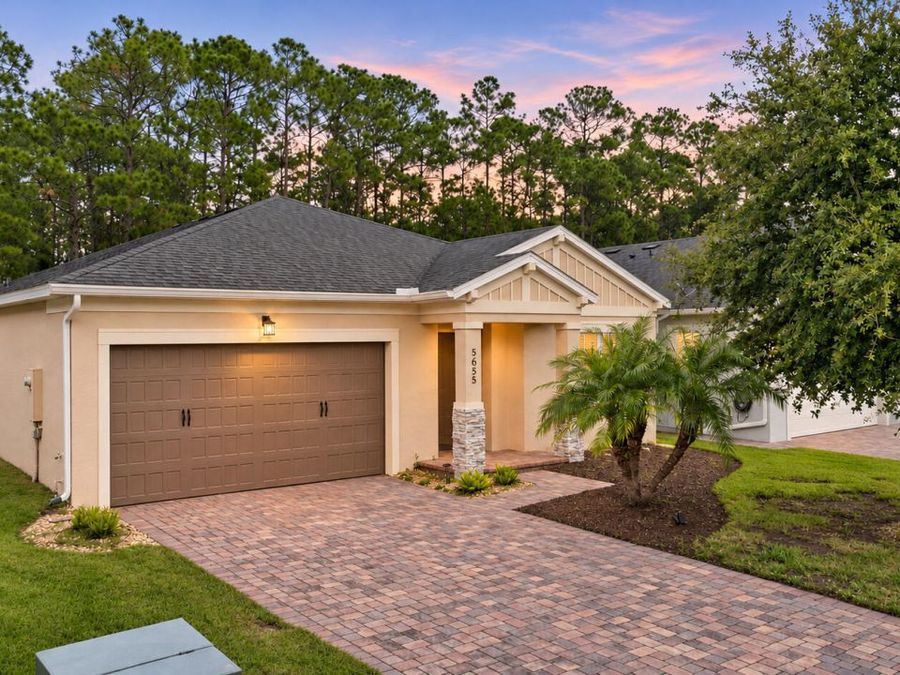
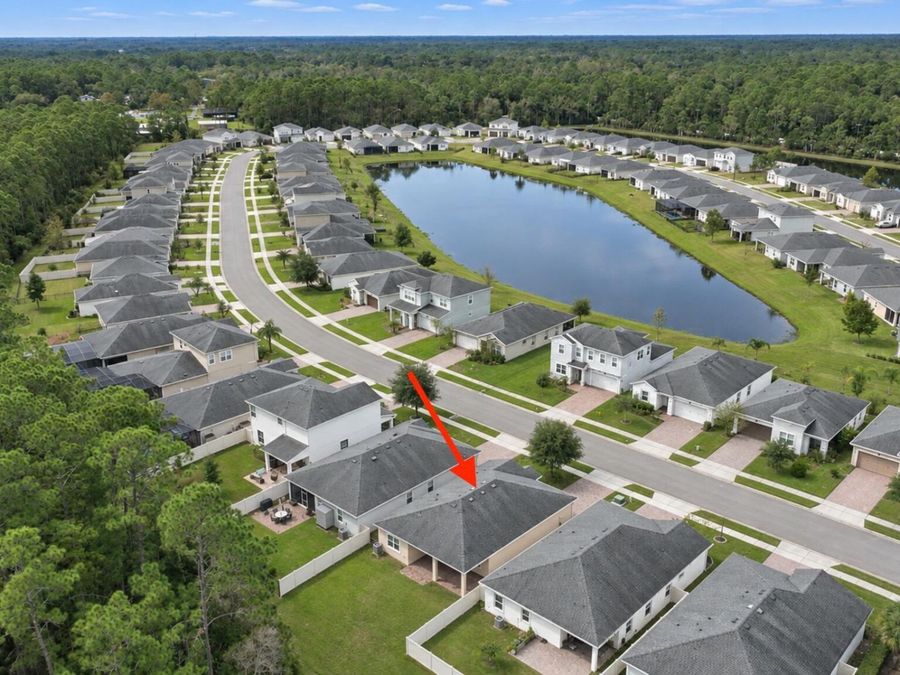
5655 Estero Loop
Port Orange, FL 32128

Listed at $310,000

Details

  • MLS# 1232966
  • Residential - Single Family
  • Status Active
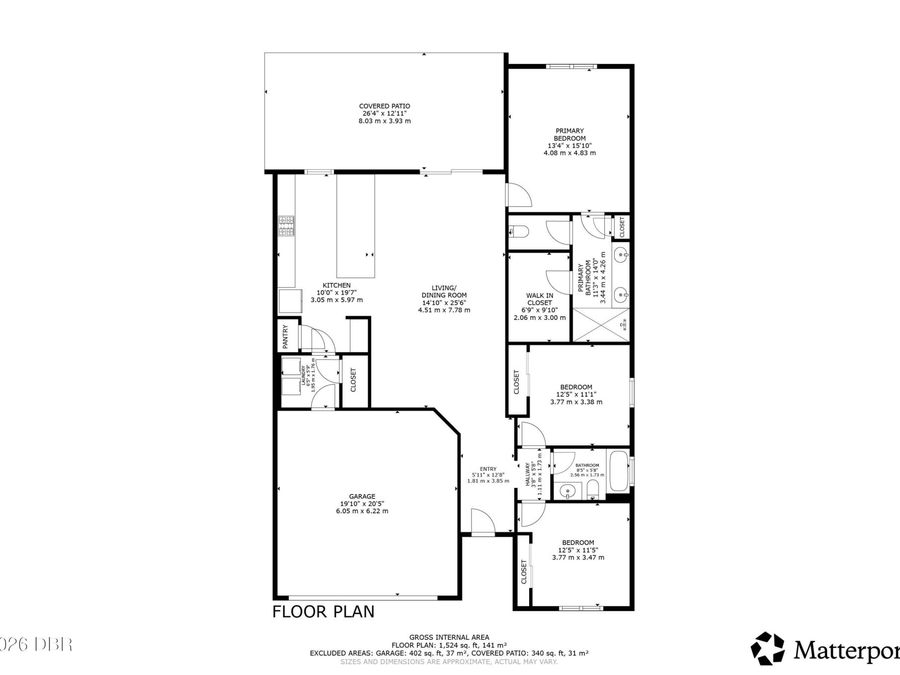
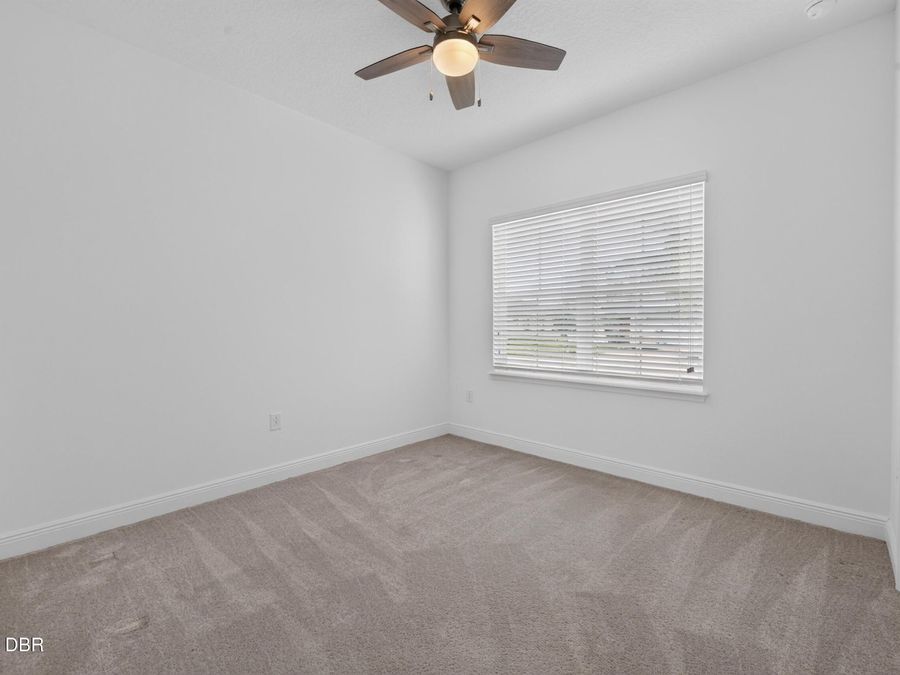
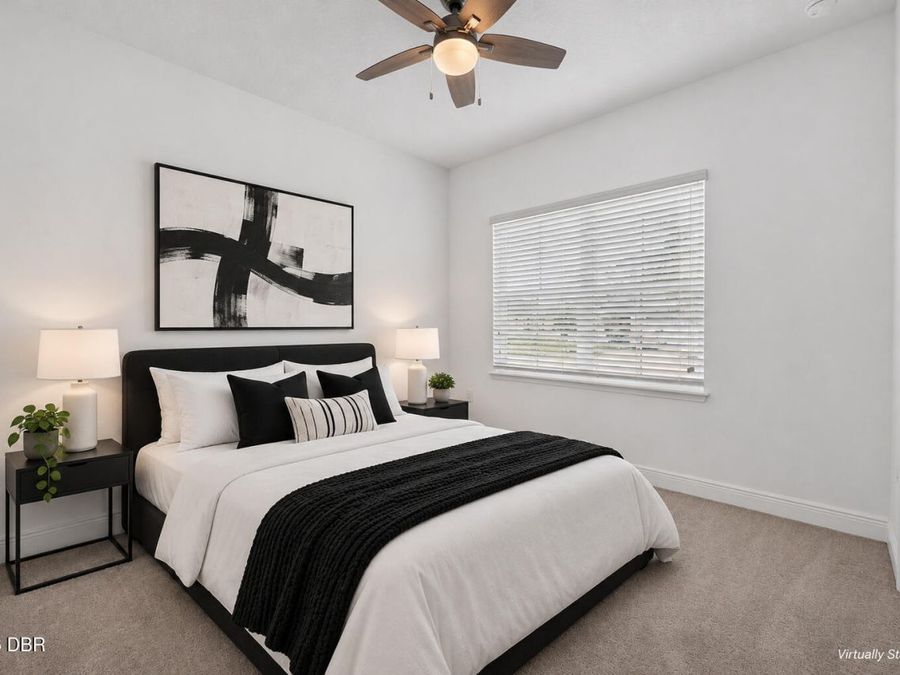
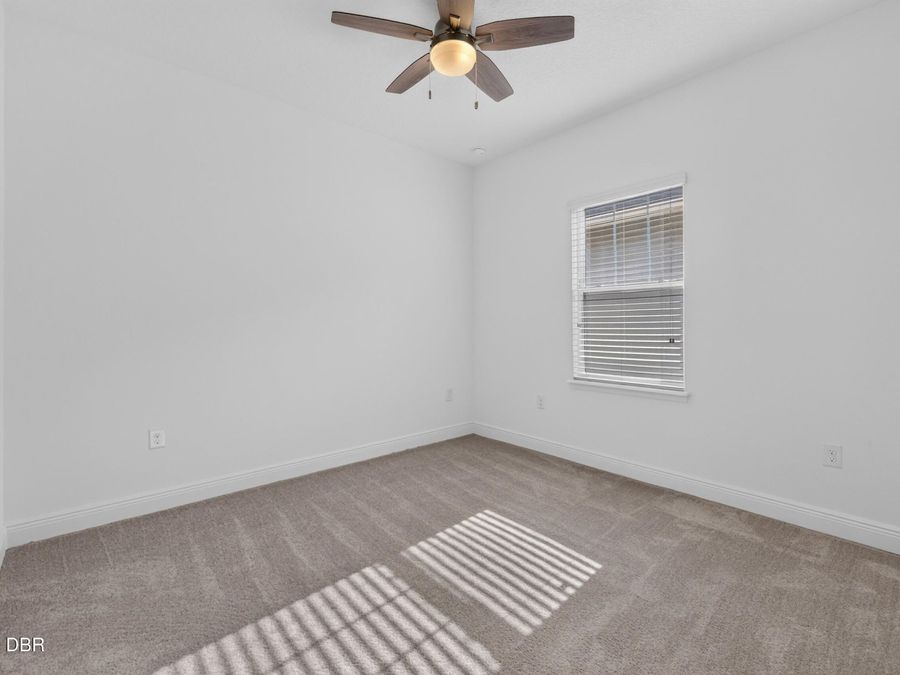
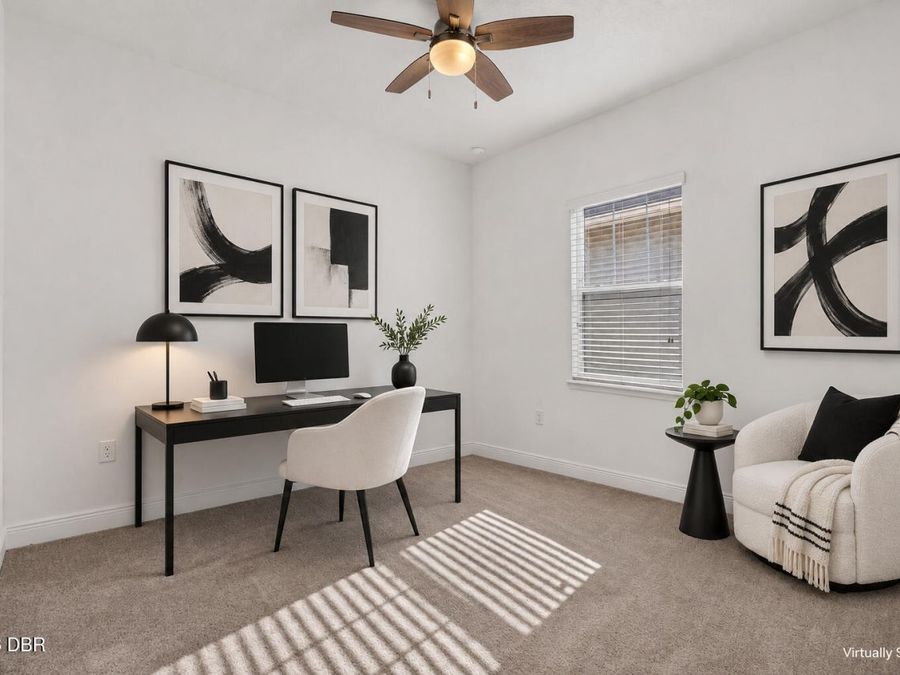
  • 3 Bedrooms
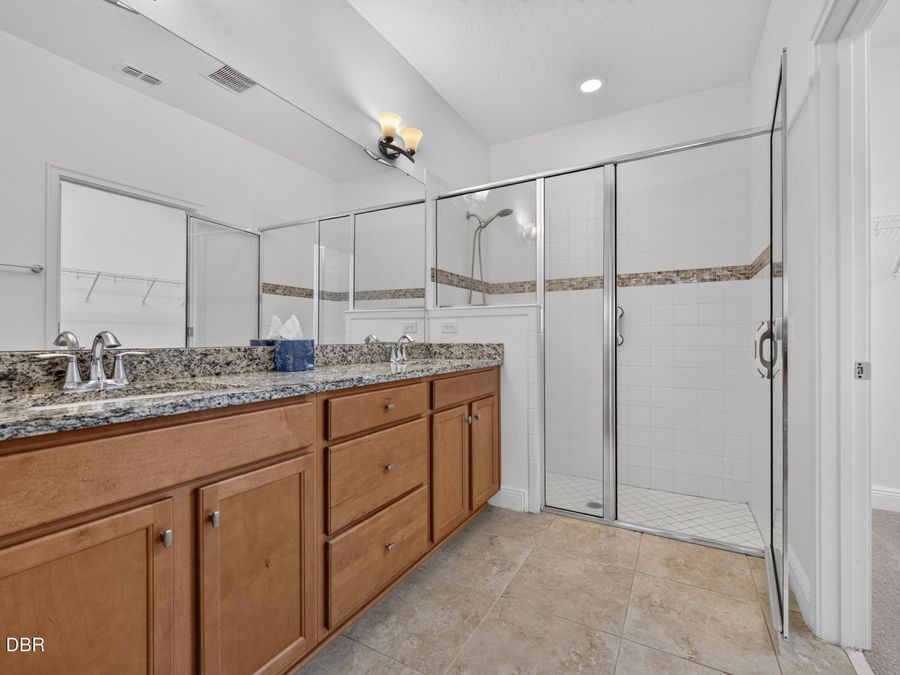
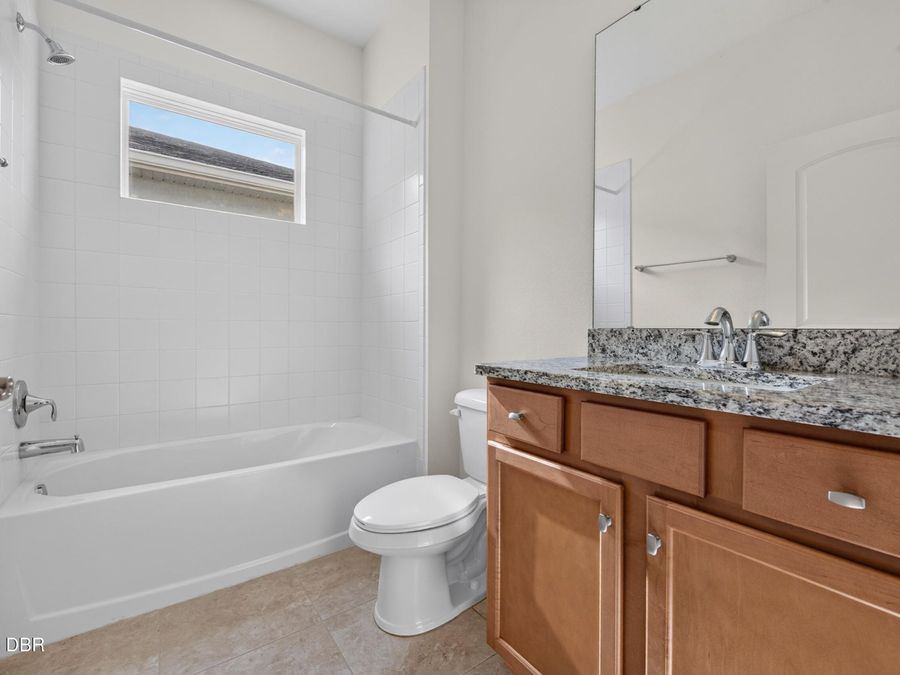
  • 2 full Bathrooms
  • 1,592 Square Feet
  • 0.170 acres
  • Built in 0
  • Local Schools

Description

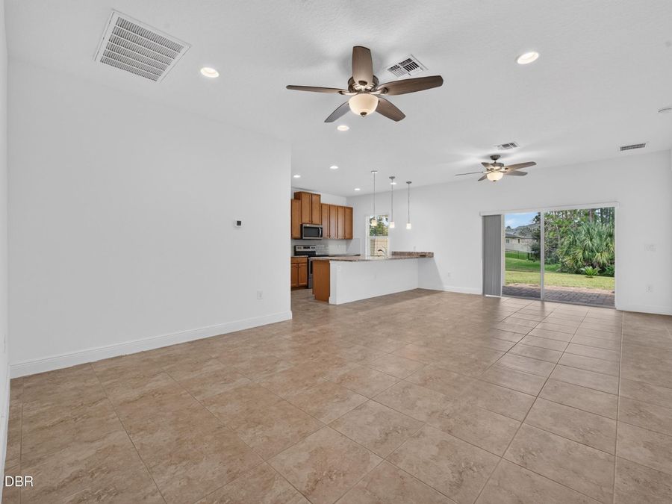
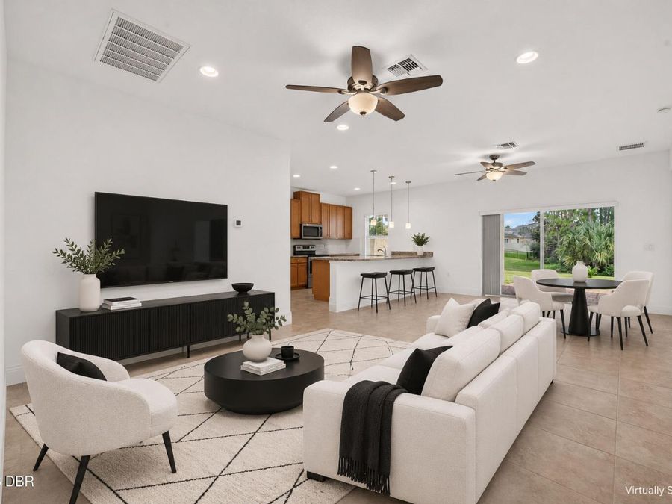
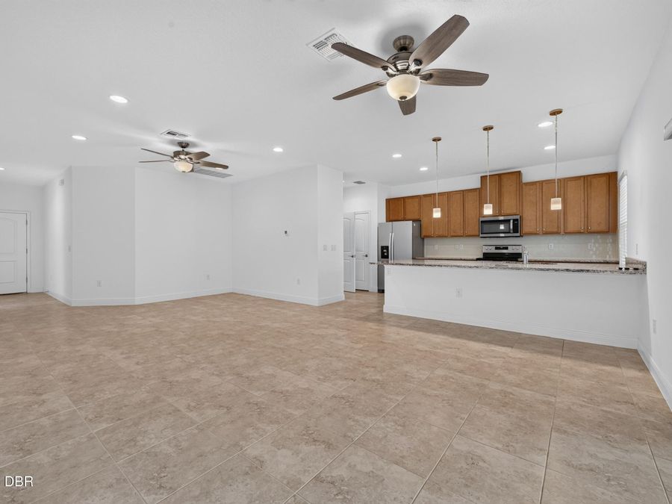
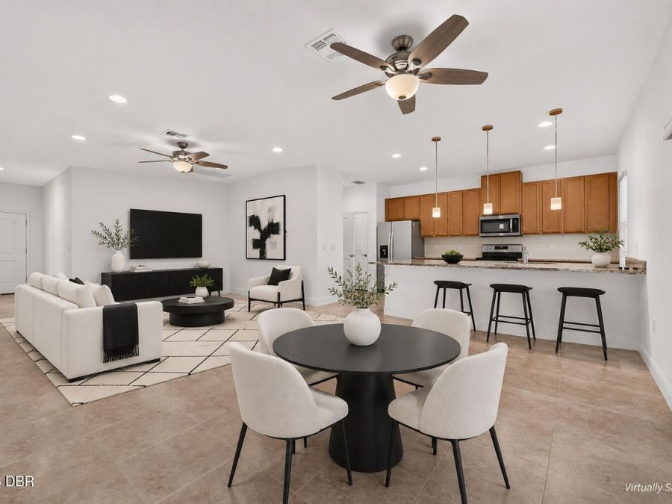
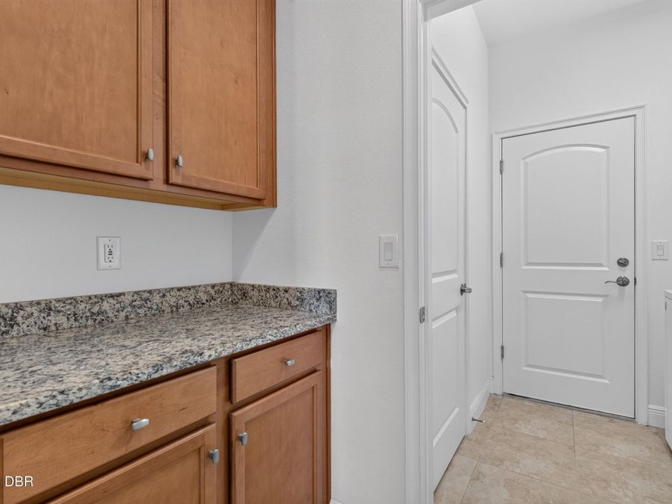
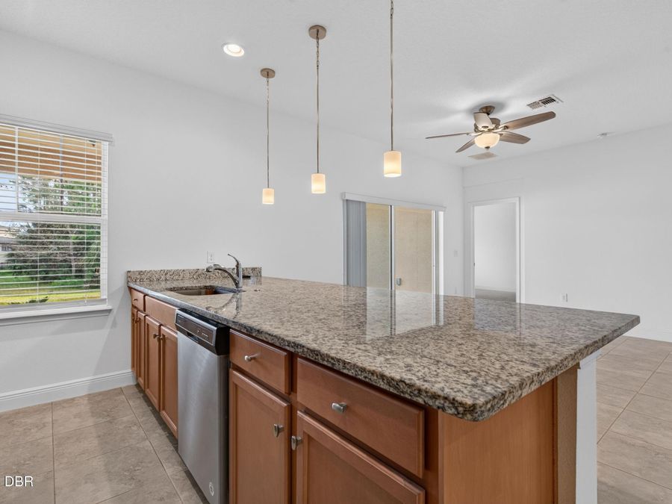
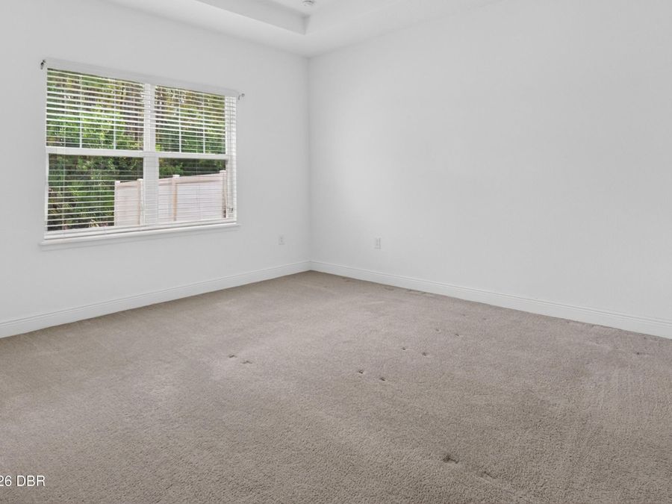
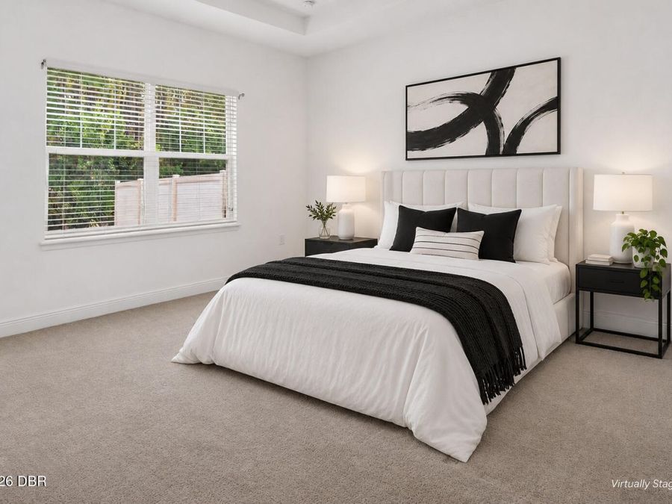
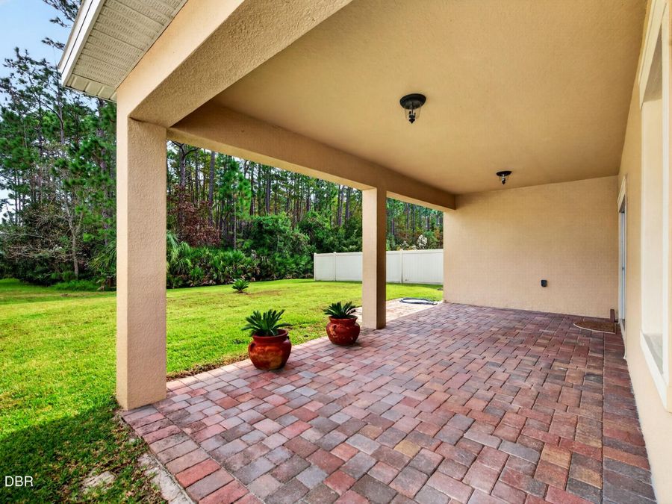
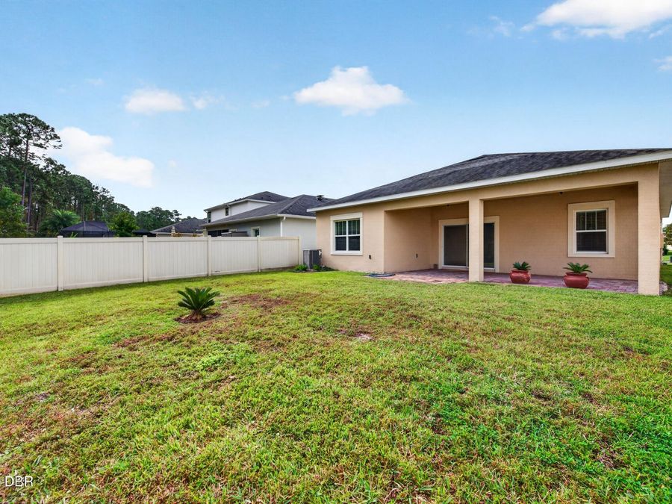
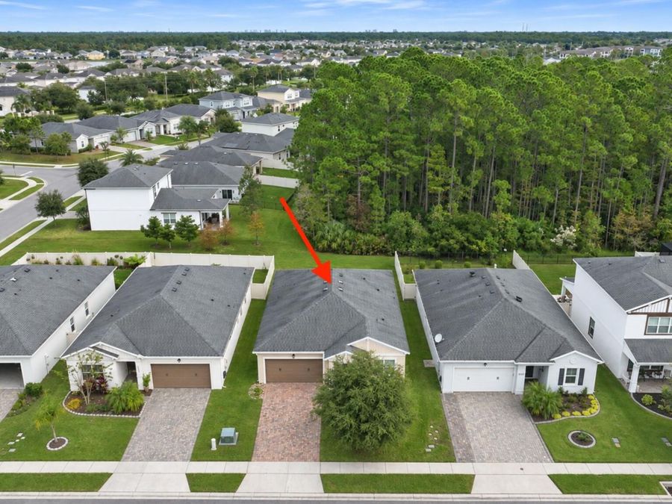
Built in 2018, I welcomed my first and only owner, who traded northern winters for sunshine and retirement. Now, family is calling him home, and I'm ready for a new owner.You'll find me at 5655 Estero Loop in Port Orange's Westport Reserve community. With three bedrooms, two bathrooms, and 1,592 square feet, it's easy to settle in, welcome guests, and feel at home.My favorite feature? A quiet, private backyard overlooking the preserve. Imagine morning coffee, birdsong, and a moment to yourself. For a change of pace, head to the community pool, one of my owner's favorite places to enjoy Florida living.I feel tucked away, yet shopping, dining,...read more and everyday conveniences are nearby. Easy access to I-95 keeps you connected when adventure calls.I helped my first owner begin a new chapter. Now its your turn. Come visit, take in the preserve setting, and picture the life you could make here. TITLE COMPANY: Lighthouse Title, 104 LaCosta Lane, Suite 100, Daytona Beach, Florida 32114. 386-236-0080. SHively@lighthouseofflorida.com

Features

  • Washer
  • Refrigerator
  • Microwave
  • Electric Range
  • Dryer
  • Dishwasher
  • Central Air
  • Carpet
  • Tile
  • Central
  • 1.0 Story
  • $3,061 Taxes
  • Public
View All Features

Contact the Agent

Contact the Listing Agent
Disclaimer: All information deemed reliable but not guaranteed. All properties are subject to prior sale, change or withdrawal. Neither listing broker(s) or information provider(s) shall be responsible for any typographical errors, misinformation, misprints and shall be held totally harmless. Listing(s) information is provided for consumers personal, non-commercial use and may not be used for any purpose other than to identify prospective properties consumers may be interested in purchasing. Information on this site was last updated 11/20/2026. The listing information on this page last changed on 11/20/2026. The data relating to real estate for sale on this website comes in part from the Internet Data Exchange program of Delta Media Group MLS (last updated Fri 11/20/2026 12:25:51 AM EST) or Miami MLS (last updated Fri 11/20/2026 12:19:45 AM EST) or Stellar MLS (last updated Fri 11/20/2026 12:10:19 AM EST) or Daytona MLS (last updated Thu 11/19/2026 11:36:46 PM EST) or Tallahassee MLS (last updated Thu 11/19/2026 10:47:35 PM EST) or Northeast Florida MLS (last updated Fri 11/20/2026 12:18:54 AM EST) or My State MLS (last updated Thu 11/19/2026 11:30:16 PM EST) or Florida Keys MLS (last updated Thu 11/19/2026 8:33:34 PM EST). Real estate listings held by brokerage firms other than Adams Cameron & Co. REALTORS may be marked with the Internet Data Exchange logo and detailed information about those properties will include the name of the listing broker(s) when required by the MLS. All rights reserved.
Privacy Policy / DMCA Notice / ADA Accessibility

Property Image 1
Property Image 2
Property Image 3
Property Image 4
Property Image 5
Property Image 6
Property Image 7
Property Image 8
Property Image 9
Property Image 10
Property Image 11
Property Image 12
Property Image 13
Property Image 14
Property Image 15
Property Image 16
Property Image 17
Property Image 18
Property Image 19
Property Image 20
Property Image 21
Property Image 22
Property Image 23
Property Image 24
Property Image 25
Property Image 26

All Property Features

  • Property Type: Residential - Single Family
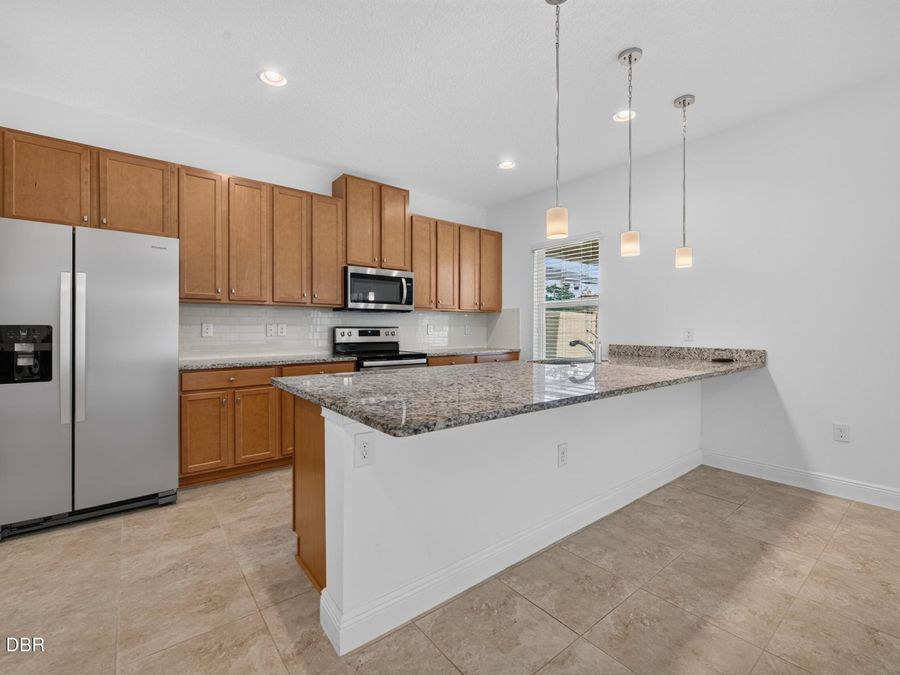
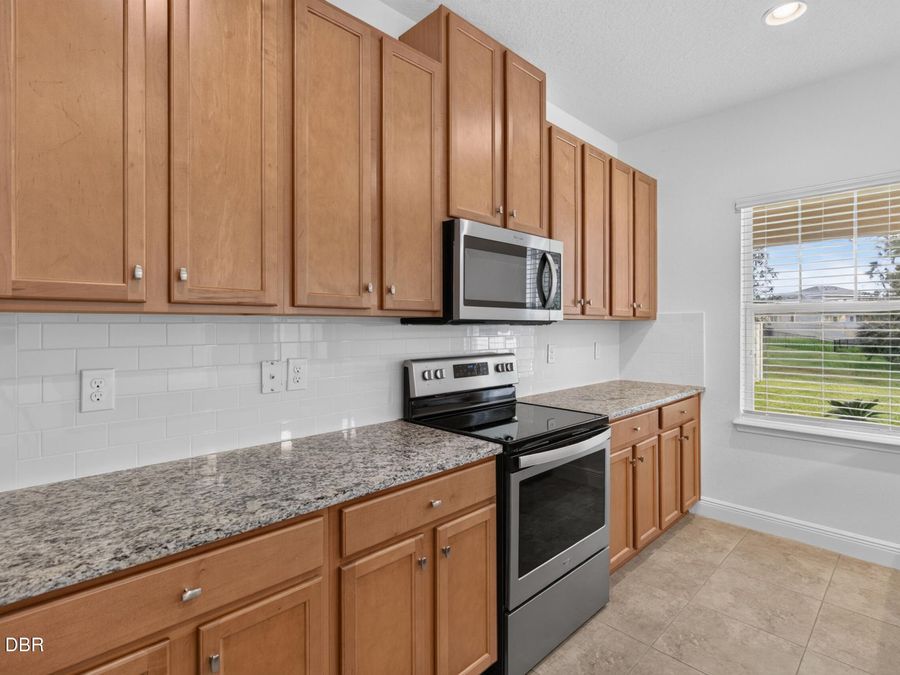
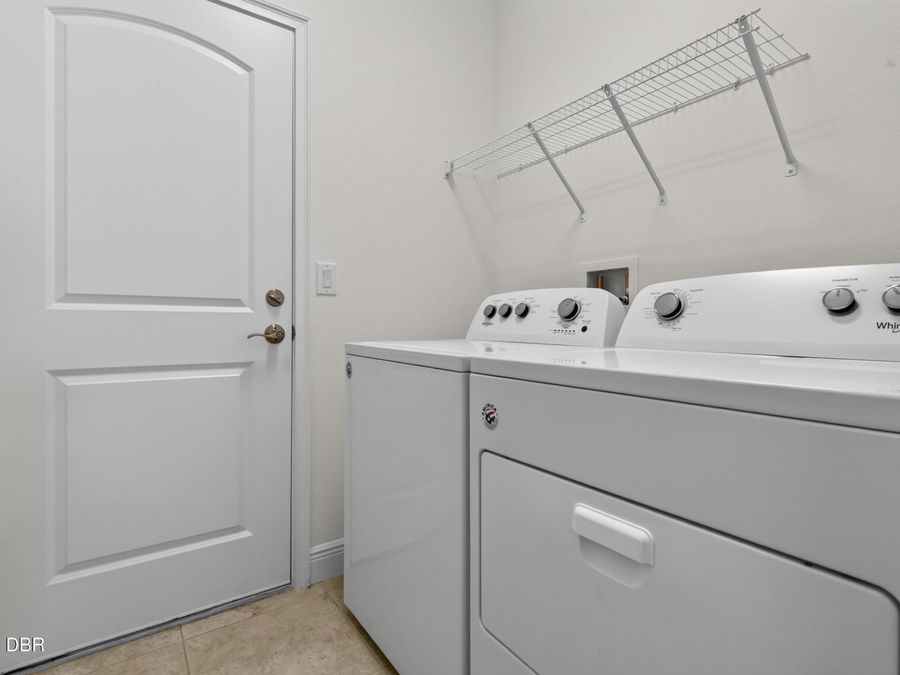
  • Appliances: Washer, Refrigerator, Microwave, Electric Range, Dryer, Dishwasher
  • Association/Condo Fee: 285/Quarterly
  • Association Amenities: Pool
  • Cooling: Central Air
  • Days on Site: 1
  • Directions: S. Williamson to Town West, left on Gasparilla Street, right on Estero Loop, left again.
  • Exterior: Concrete
  • Flooring: Carpet, Tile
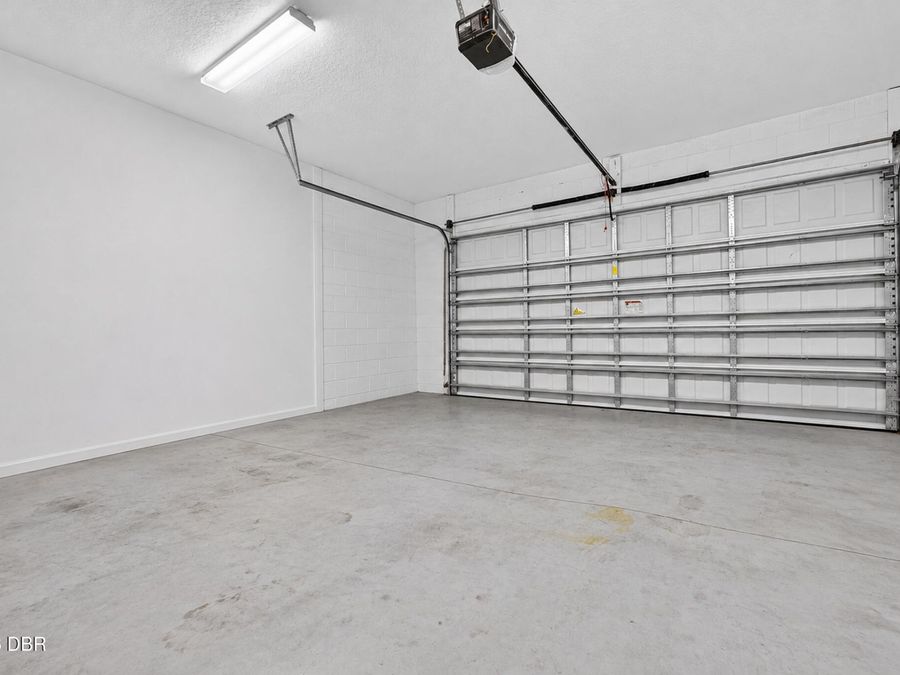
  • Garage: 2
  • Heating: Central
  • HOA Y/N: Yes
  • Home Style: Contemporary
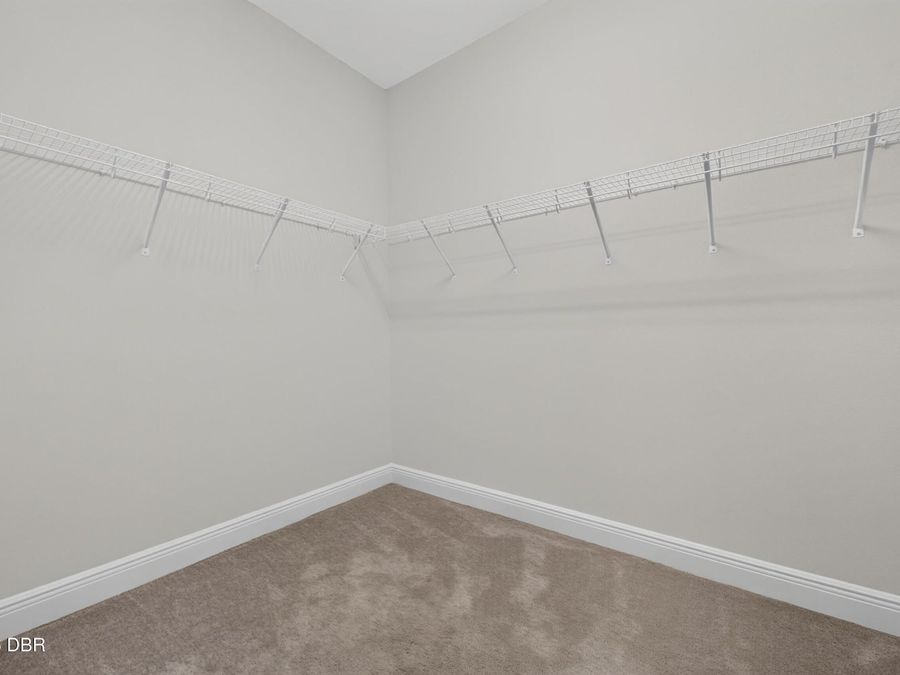
  • Interior Amenities: Ceiling Fan(s), Kitchen Island, Open Floorplan, Primary Bathroom - Shower No Tub, Split Bedrooms, Walk-In Closet(s)
  • Listing Terms: Cash, Conventional, FHA, USDA Loan, VA Loan
  • Lot Size: 0.17 Acres
  • Parcel #: 6214-05-00-1590
  • Parking: Garage
  • Patio/Porch: Covered, Rear Porch
  • Property Attached Y/N: No
  • Property Sub-Type: Single Family Residence
  • Road Frontage: City Street
  • Roof Type: Shingle
  • Sewer: Public Sewer
  • SQFT Total: 2357
  • Stories: 1.0
  • Taxes: $3,061
  • Utilities: Electricity Connected, Sewer Connected, Water Connected
  • Water: Public