4 Acanthus Circle
Ormond Beach, FL 32174

Listed at $409,900

Details

  • MLS# 1231509
  • Residential - Single Family
  • Status Active
  • 3 Bedrooms
  • 2 full Bathrooms
  • 2,036 Square Feet
  • 0.230 acres
  • Built in 2005
  • Local Schools

Description

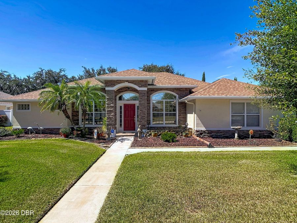
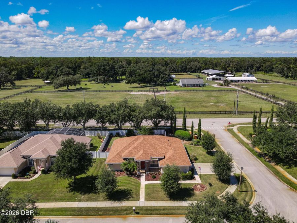
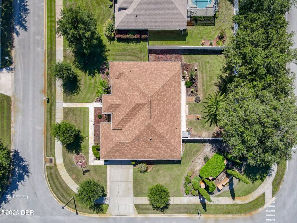
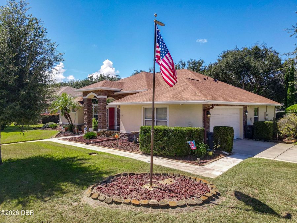
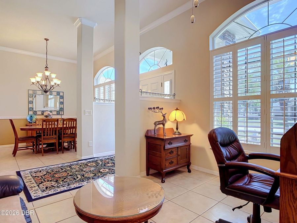
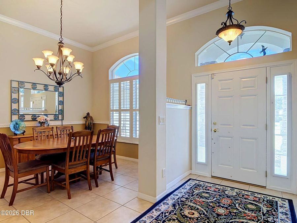
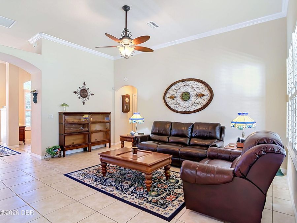
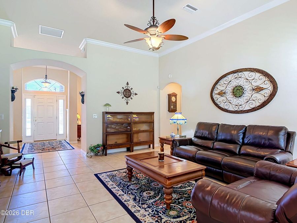
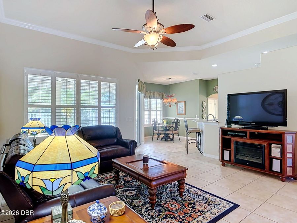
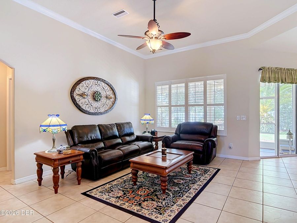
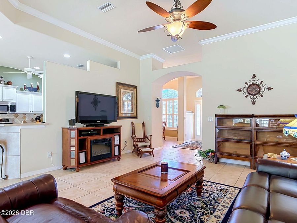
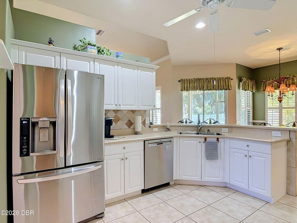
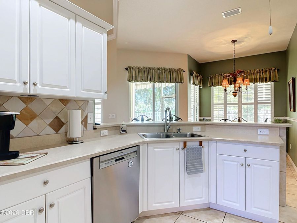
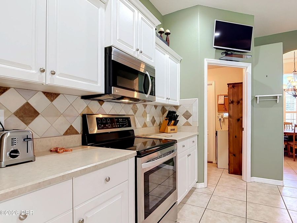
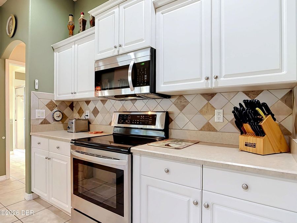
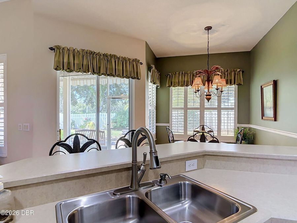
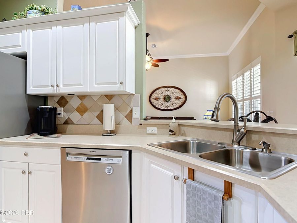
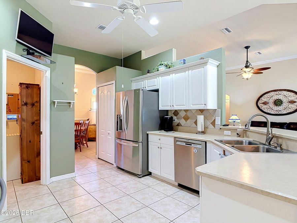
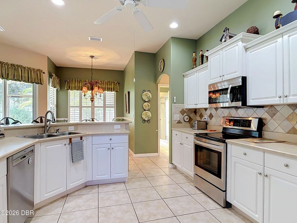
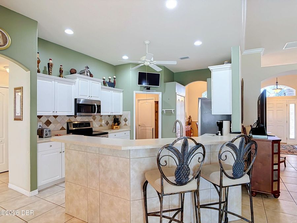
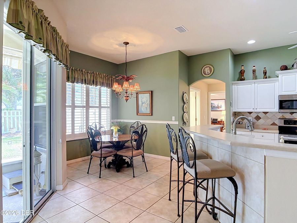
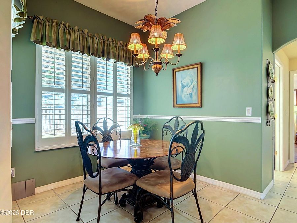
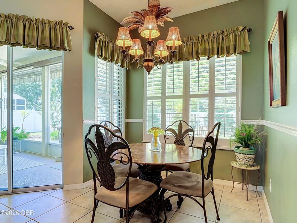
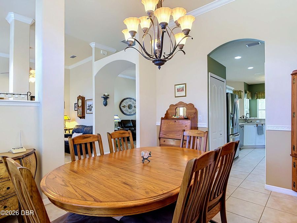
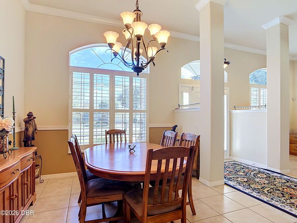
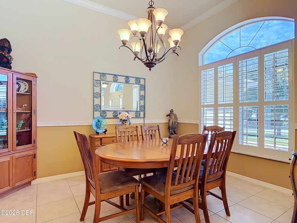
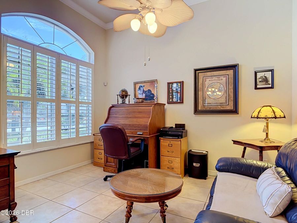
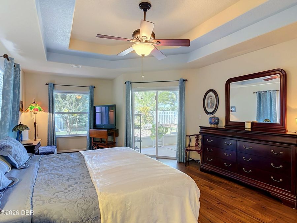
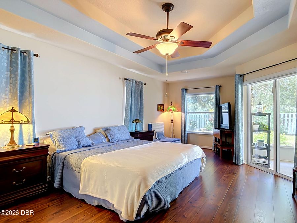
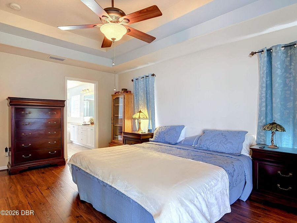
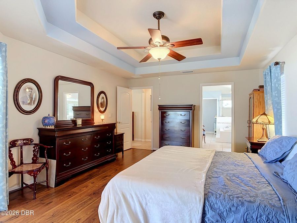
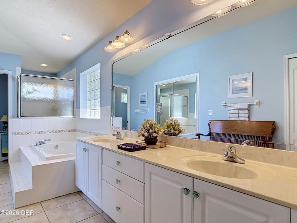
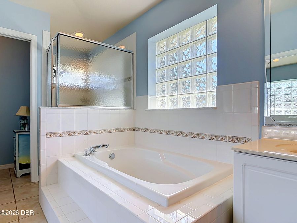
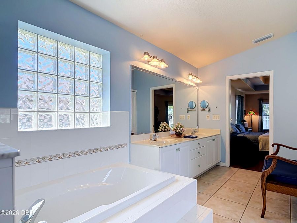
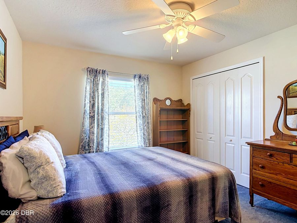
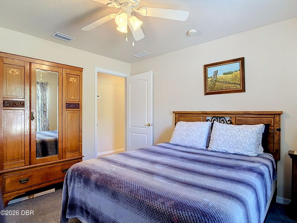
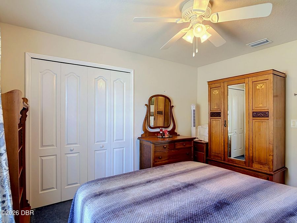
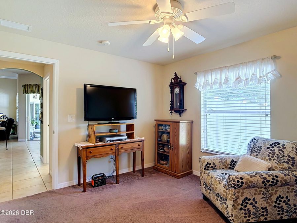
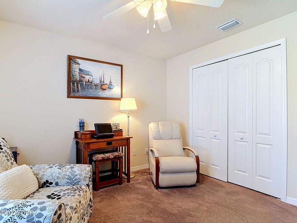
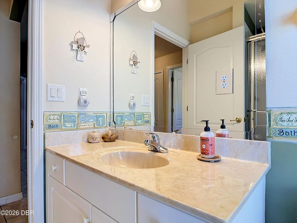
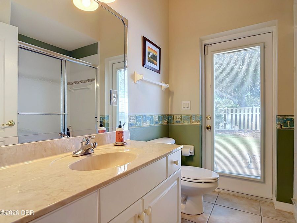
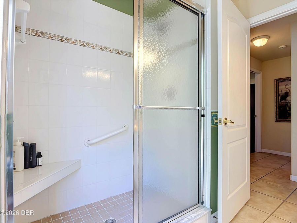
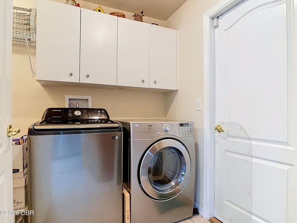
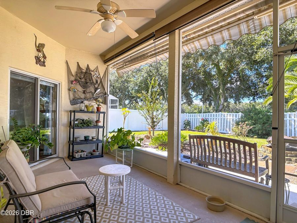
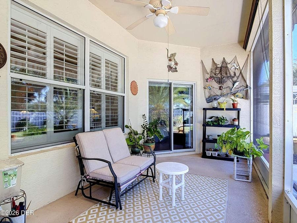
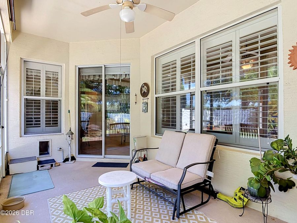
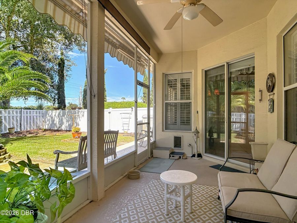
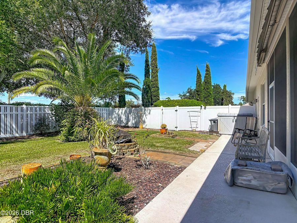
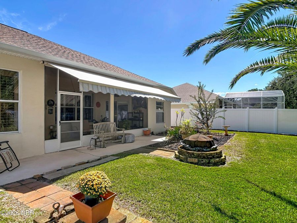
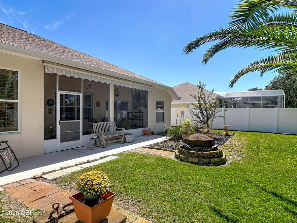
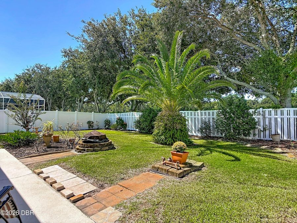
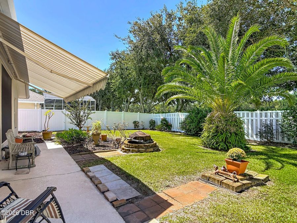
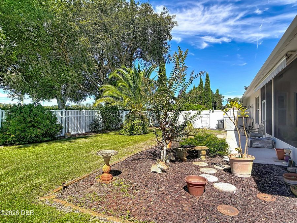
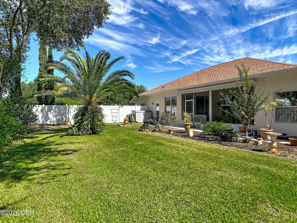
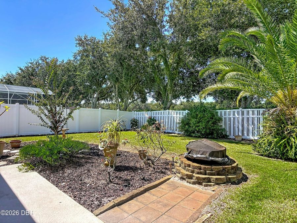
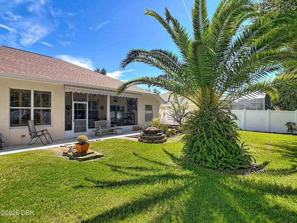
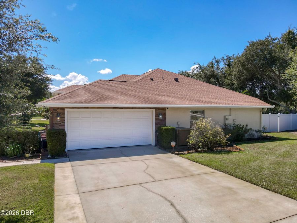
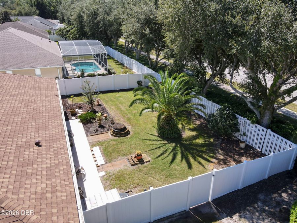
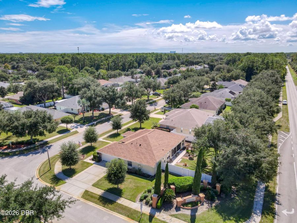
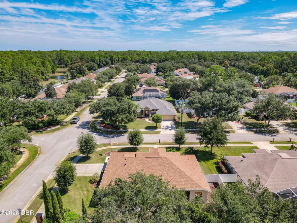
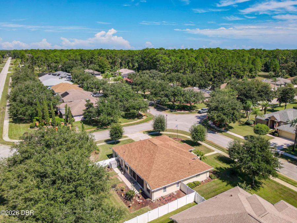
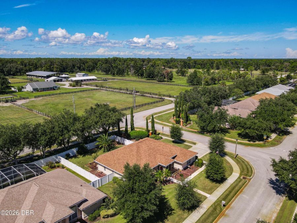
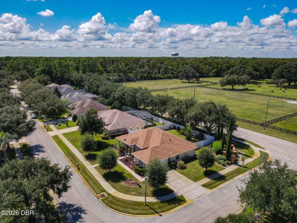
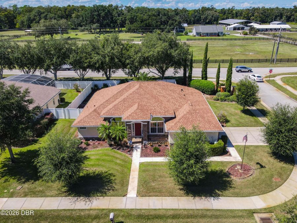
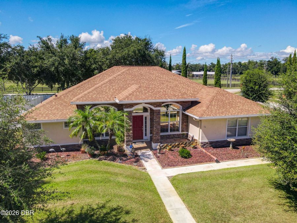
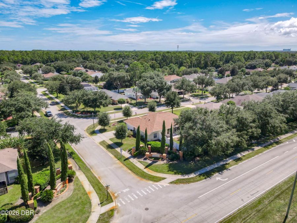
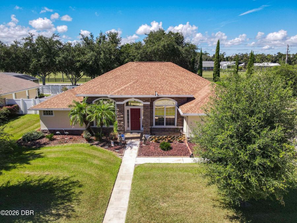
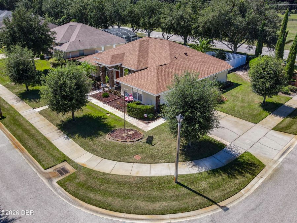
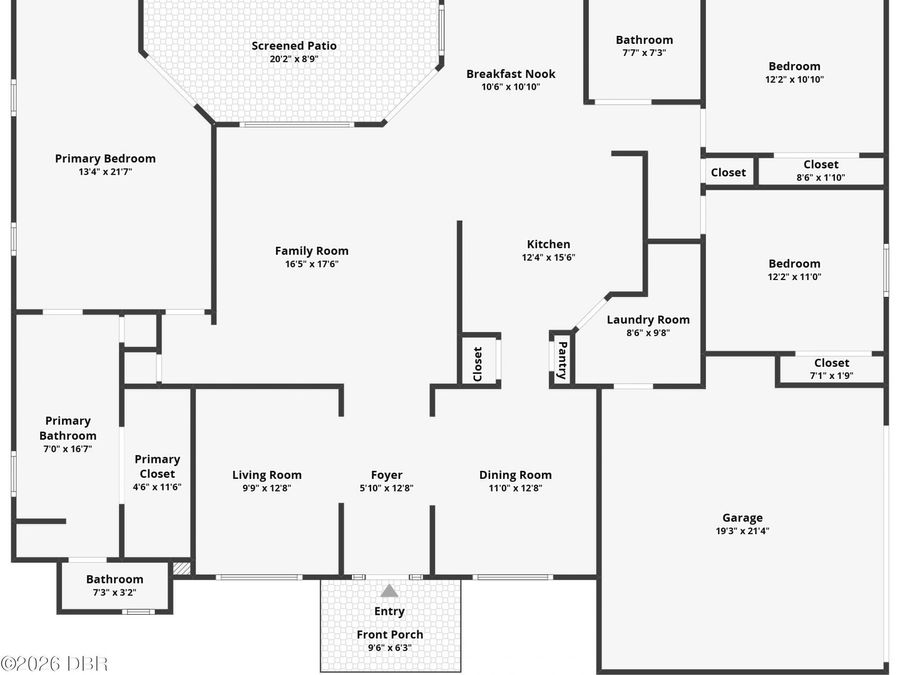
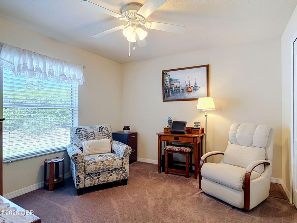
Stunning Corner Lot Oasis in Southern Pines. Welcome to this beautifully updated, move-in-ready home situated on a prime corner lot in the highly sought-after Southern Pines subdivision of Ormond Beach. Featuring a modern open floor plan and a convenient side-entry 2-car garage, this property seamlessly blends everyday functionality with relaxed Florida living. Step inside to find expansive tile flooring sweeping through the main living areas, drawing you into a bright, airy layout. The heart of the home is the spacious kitchen, perfectly equipped for hosting with a breakfast bar, a cozy eat-in nook, two separate pantries for ultimate storage....read more Off the entryway, a versatile front office or flex room provides the ideal space for remote work, or it can easily function as a 4th bedroom. Retreat to the oversized primary suite, uniquely designed to include its own dedicated office nook, alongside generously sized closets and an en-suite bath. Outdoor entertaining is a breeze on the large screened lanai, which features a remote-controlled retractable Sunsetter awning for instant shade while you enjoy your private, fully fenced backyard. Key Features & Upgrades: Major Updates: Brand-new shingle roof and a newer HVAC system. Storm Ready: Hard-wired generator hook-up ensures peace of mind during Florida weather events. Irrigation well with iron treatment system. Flexible Layout: 3 true bedrooms, a front flex room (potential 4th BR), plus a primary suite office nook. Premium Lot: Desirable corner placement with a private fenced yard and side-load garage. Community Amenities: Enjoy the exceptional lifestyle of Southern Pines, a pedestrian-friendly neighborhood lined with sidewalks. Residents enjoy access to a community park, a playground, and tennis courts"all with the benefit of very low HOA dues. Dont miss the opportunity to make this Ormond Beach gem your own!

Features

  • Washer
  • Refrigerator
  • Microwave
  • Electric Water Heater
  • Electric Range
  • Dryer
  • Disposal
  • Dishwasher
  • Central Air
  • Carpet
  • Tile
  • Central
  • 1.0 Story
  • Public
  • Built in 2005
View All Features

Contact the Agent

Contact the Listing Agent
Disclaimer: All information deemed reliable but not guaranteed. All properties are subject to prior sale, change or withdrawal. Neither listing broker(s) or information provider(s) shall be responsible for any typographical errors, misinformation, misprints and shall be held totally harmless. Listing(s) information is provided for consumers personal, non-commercial use and may not be used for any purpose other than to identify prospective properties consumers may be interested in purchasing. Information on this site was last updated 10/10/2026. The listing information on this page last changed on 10/10/2026. The data relating to real estate for sale on this website comes in part from the Internet Data Exchange program of Delta Media Group MLS (last updated Sat 10/10/2026 12:00:09 AM EST) or Miami MLS (last updated Fri 10/09/2026 11:49:33 PM EST) or Stellar MLS (last updated Fri 10/09/2026 11:54:54 PM EST) or Daytona MLS (last updated Fri 10/09/2026 11:36:45 PM EST) or Tallahassee MLS (last updated Fri 10/09/2026 10:48:11 PM EST) or Northeast Florida MLS (last updated Fri 10/09/2026 11:58:55 PM EST) or My State MLS (last updated Fri 10/09/2026 11:30:14 PM EST) or Florida Keys MLS (last updated Fri 10/09/2026 8:32:12 PM EST). Real estate listings held by brokerage firms other than Adams Cameron & Co. REALTORS may be marked with the Internet Data Exchange logo and detailed information about those properties will include the name of the listing broker(s) when required by the MLS. All rights reserved.
Privacy Policy / DMCA Notice / ADA Accessibility

Property Image 1
Property Image 2
Property Image 3
Property Image 4
Property Image 5
Property Image 6
Property Image 7
Property Image 8
Property Image 9
Property Image 10
Property Image 11
Property Image 12
Property Image 13
Property Image 14
Property Image 15
Property Image 16
Property Image 17
Property Image 18
Property Image 19
Property Image 20
Property Image 21
Property Image 22
Property Image 23
Property Image 24
Property Image 25
Property Image 26
Property Image 27
Property Image 28
Property Image 29
Property Image 30
Property Image 31
Property Image 32
Property Image 33
Property Image 34
Property Image 35
Property Image 36
Property Image 37
Property Image 38
Property Image 39
Property Image 40
Property Image 41
Property Image 42
Property Image 43
Property Image 44
Property Image 45
Property Image 46
Property Image 47
Property Image 48
Property Image 49
Property Image 50
Property Image 51
Property Image 52
Property Image 53
Property Image 54
Property Image 55
Property Image 56
Property Image 57
Property Image 58
Property Image 59
Property Image 60
Property Image 61
Property Image 62
Property Image 63
Property Image 64
Property Image 65
Property Image 66
Property Image 67
Property Image 68
Property Image 69
Property Image 70
Property Image 71

All Property Features

  • Property Type: Residential - Single Family
  • Appliances: Washer, Refrigerator, Microwave, Electric Water Heater, Electric Range, Dryer, Disposal, Dishwasher
  • Association/Condo Fee: 625/Annually
  • Association Amenities: Park, Playground, Tennis Court(s)
  • Cooling: Central Air
  • Days on Site: 4
  • Directions: N Tymber Creek Rd To Southern Pines Subdivision
  • Exterior: Concrete, Stucco
  • Flooring: Carpet, Tile
  • Garage: 2
  • Heating: Central
  • HOA Y/N: Yes
  • Interior Amenities: Breakfast Bar, Ceiling Fan(s), Eat-in Kitchen, Open Floorplan, Split Bedrooms, Vaulted Ceiling(s), Walk-In Closet(s)
  • Laundry: In Unit
  • Listing Terms: Cash, Conventional, FHA, VA Loan
  • Lot Description: Corner Lot, Sprinklers In Front, Sprinklers In Rear
  • Lot Dimensions: 85.0 ft x 120.0 ft
  • Lot Size: 0.23 Acres
  • Parcel #: 4113-03-00-0530
  • Parking: Garage Door Opener
  • Patio/Porch: Covered, Screened
  • Property Attached Y/N: No
  • Property Sub-Type: Single Family Residence
  • Road Surface: Asphalt
  • Roof Type: Shingle
  • Security Features: Smoke Detector(s)
  • Sewer: Public Sewer
  • SQFT Total: 2644
  • Stories: 1.0
  • Utilities: Cable Available, Electricity Connected, Sewer Connected, Water Connected
  • Water: Public
  • Year Built: 2005