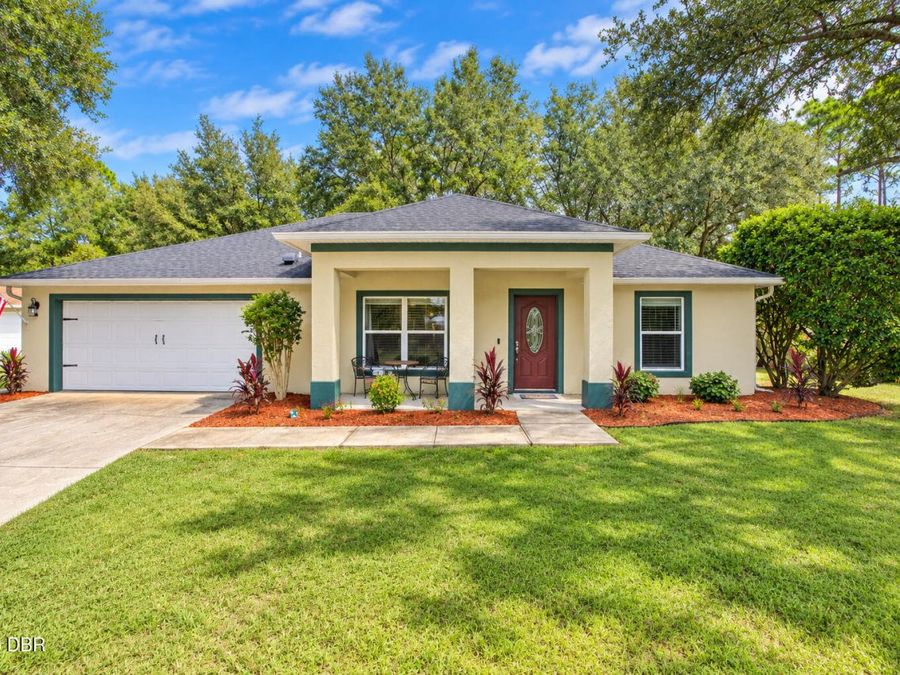
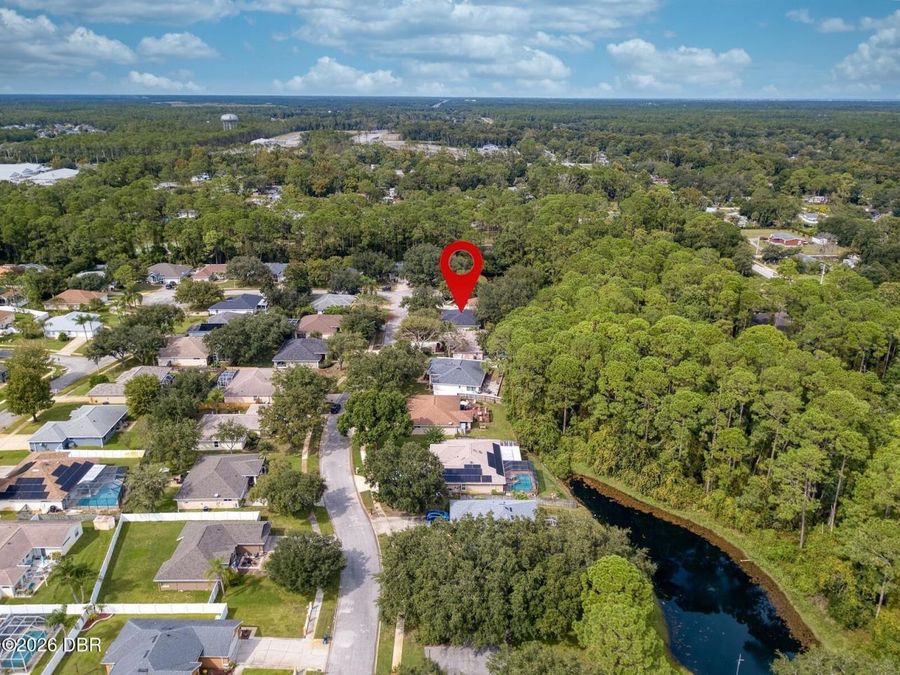
27 Sounders Trail Circle
Ormond Beach, FL 32174

Listed at $329,000

Details

  • MLS# 1231506
  • Residential - Single Family
  • Status Active
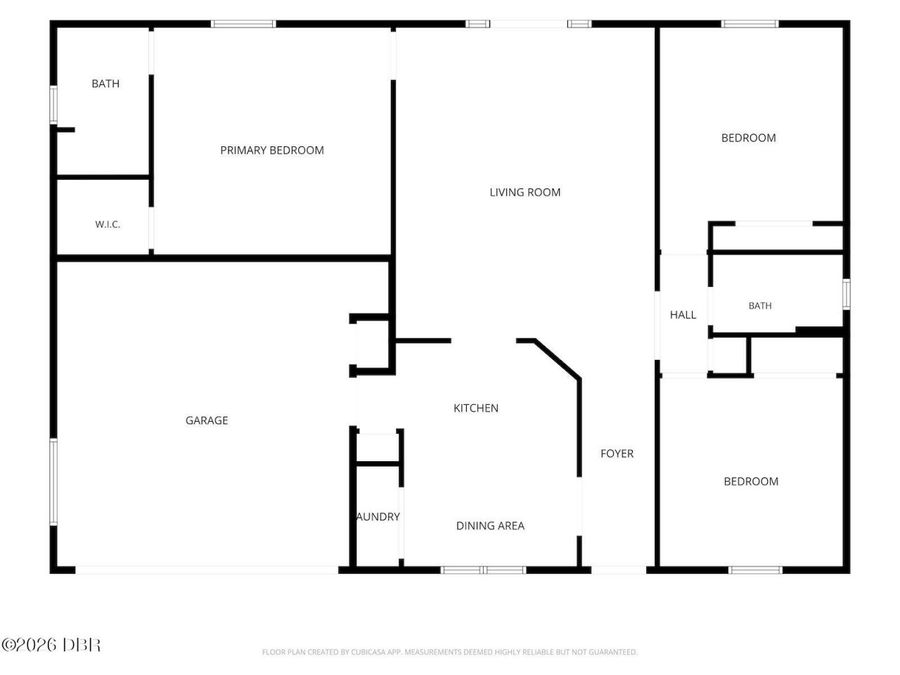
  • 3 Bedrooms
  • 2 full Bathrooms
  • 1,691 Square Feet
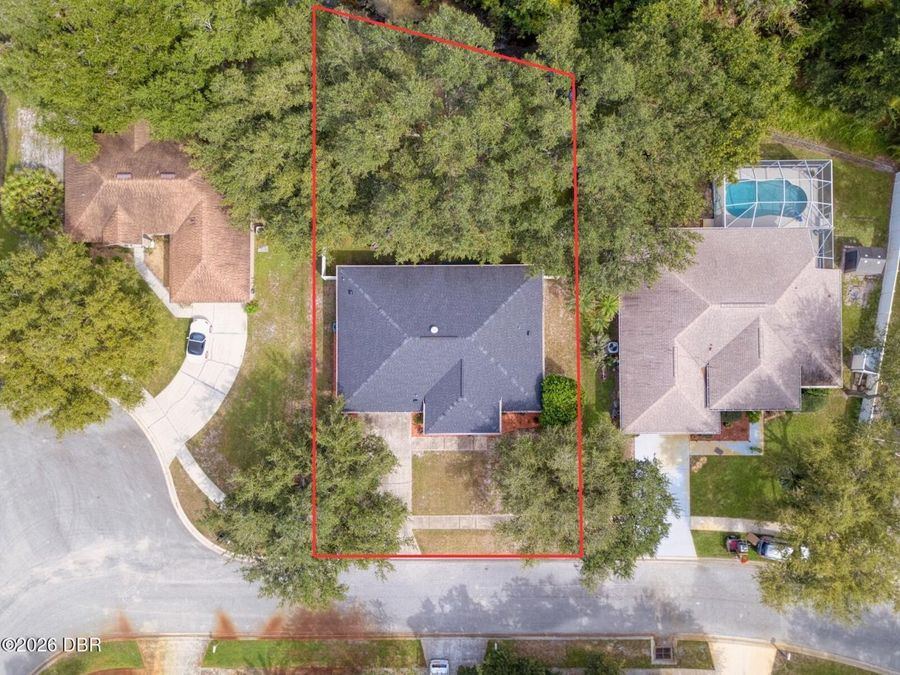
  • 0.210 acres
  • Built in 1999
  • Local Schools

Description

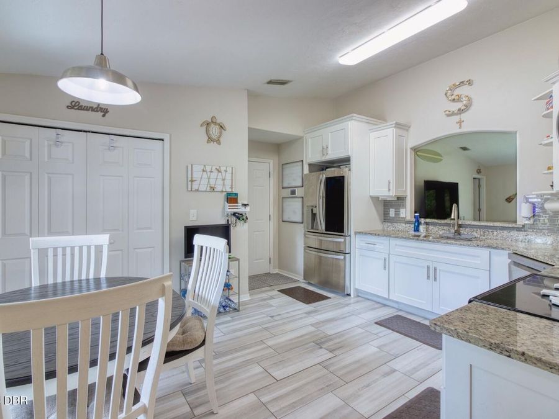
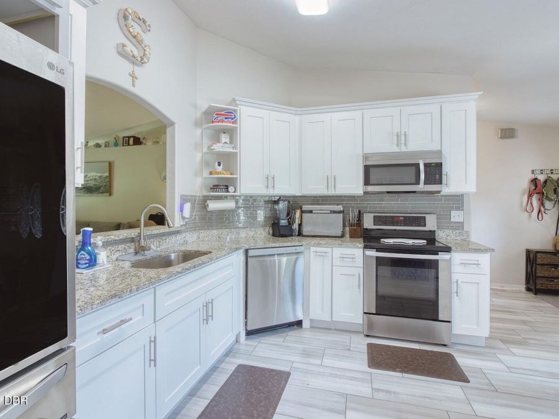
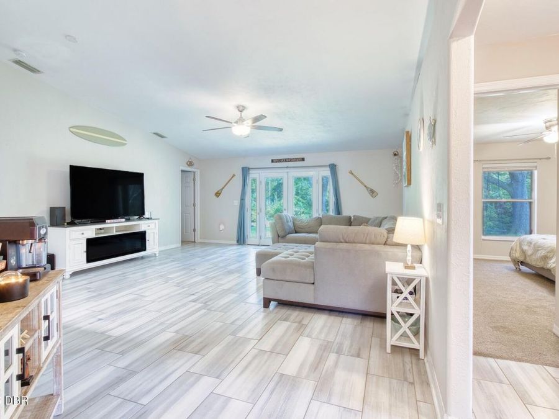
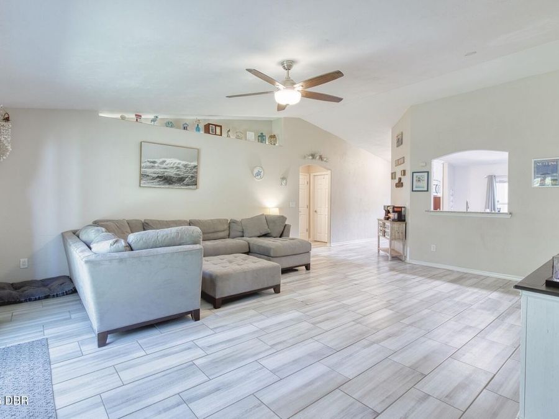
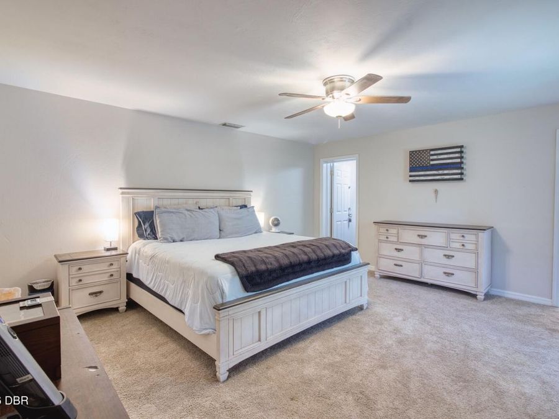
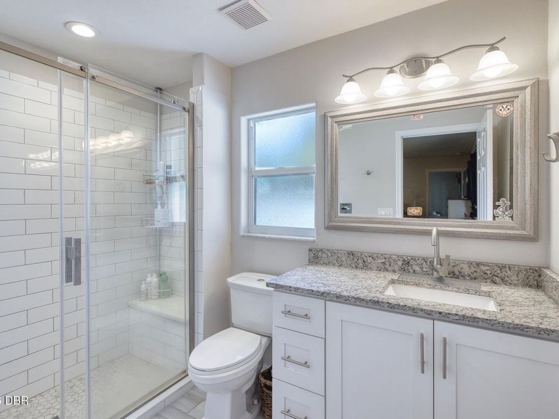
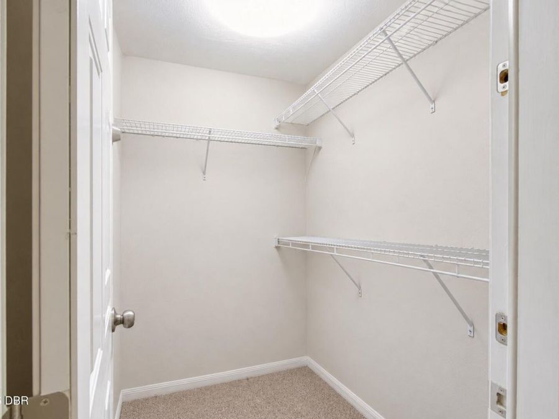
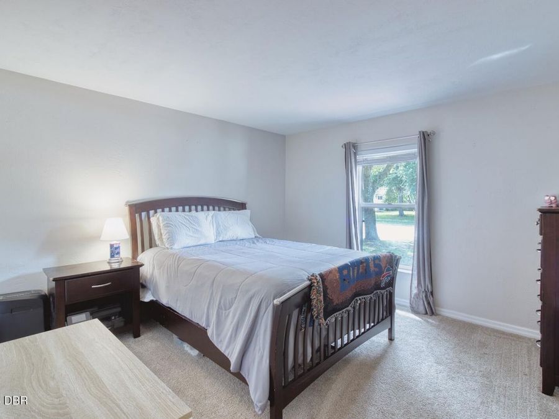
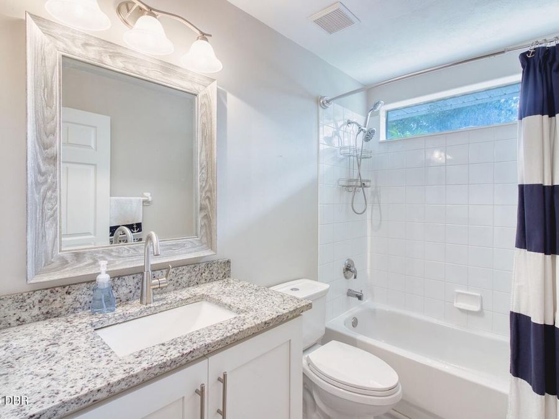
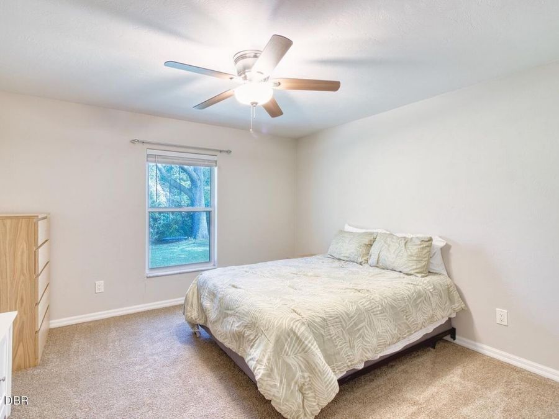
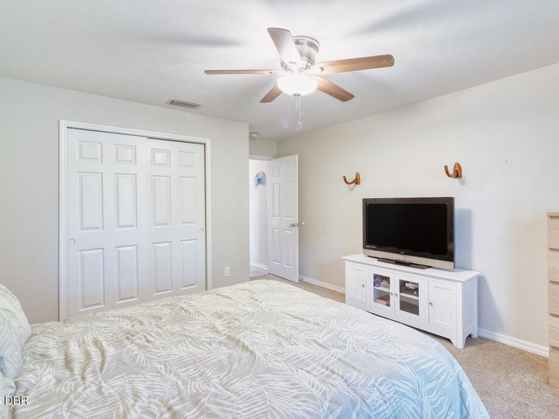
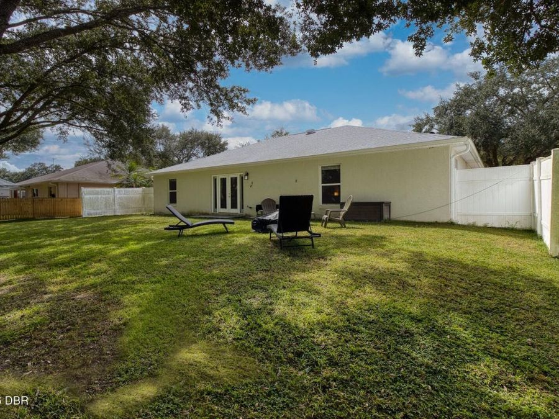
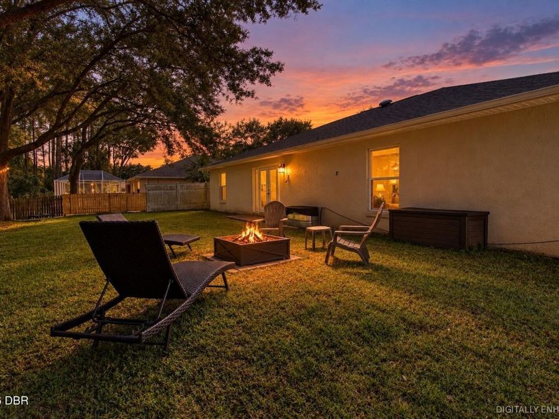
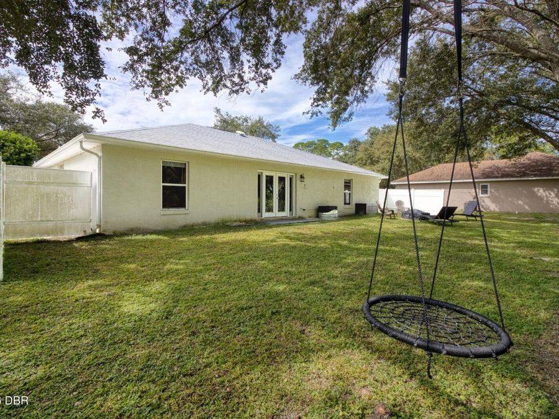
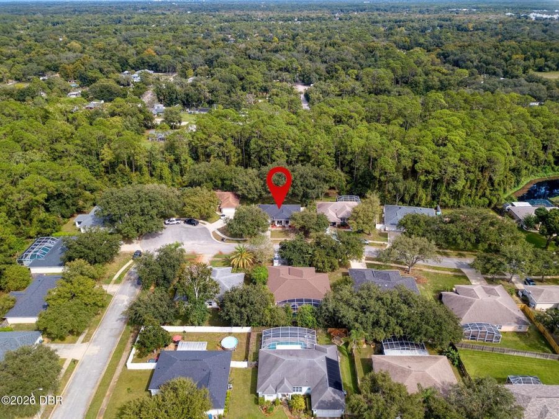
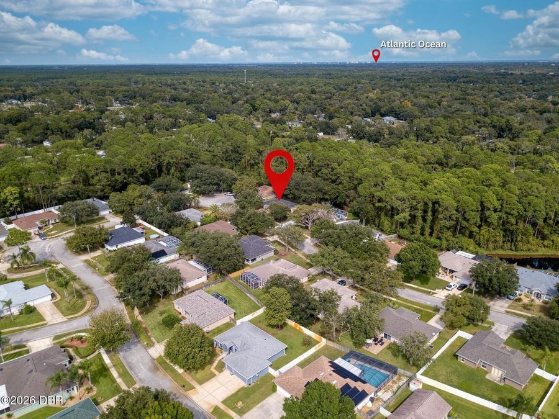
Move-in ready and thoughtfully maintained, this 3-bedroom, 2-bath home offers a functional split-bedroom floor plan in a quiet, established Ormond Beach neighborhood. The interior features a light and inviting feel with updated flooring throughout the main living areas and a well-appointed kitchen with stainless steel appliances and ample storage. The primary suite offers a spacious walk-in closet reinforced with concrete and secured by a double-bolt lock, providing a unique safe-room-style feature within the home. The 2022 roof and gutters add to the home's notable improvements. Outside, the spacious backyard provides plenty of room to relax,...read more entertain, or simply enjoy the peaceful natural surroundings. Situated on a quiet street near the end of the neighborhood, the home offers a more tucked-away residential setting while remaining conveniently located near shopping, dining, schools, parks, and major roadways. With a practical layout, valuable updates, and a convenient Ormond Beach location, this home is ready for its next owner.

Features

  • Washer
  • Refrigerator
  • Microwave
  • Electric Range
  • Electric Oven
  • Dryer
  • Dishwasher
  • Central Air
  • Carpet
  • Tile
  • Central
  • 1.0 Story
  • $3,139 Taxes
  • Public
  • Built in 1999
View All Features

Contact the Agent

Contact the Listing Agent
Disclaimer: All information deemed reliable but not guaranteed. All properties are subject to prior sale, change or withdrawal. Neither listing broker(s) or information provider(s) shall be responsible for any typographical errors, misinformation, misprints and shall be held totally harmless. Listing(s) information is provided for consumers personal, non-commercial use and may not be used for any purpose other than to identify prospective properties consumers may be interested in purchasing. Information on this site was last updated 10/10/2026. The listing information on this page last changed on 10/10/2026. The data relating to real estate for sale on this website comes in part from the Internet Data Exchange program of Delta Media Group MLS (last updated Sat 10/10/2026 12:00:09 AM EST) or Miami MLS (last updated Fri 10/09/2026 11:49:33 PM EST) or Stellar MLS (last updated Fri 10/09/2026 11:54:54 PM EST) or Daytona MLS (last updated Fri 10/09/2026 11:36:45 PM EST) or Tallahassee MLS (last updated Fri 10/09/2026 10:48:11 PM EST) or Northeast Florida MLS (last updated Fri 10/09/2026 11:58:55 PM EST) or My State MLS (last updated Fri 10/09/2026 11:30:14 PM EST) or Florida Keys MLS (last updated Fri 10/09/2026 8:32:12 PM EST). Real estate listings held by brokerage firms other than Adams Cameron & Co. REALTORS may be marked with the Internet Data Exchange logo and detailed information about those properties will include the name of the listing broker(s) when required by the MLS. All rights reserved.
Privacy Policy / DMCA Notice / ADA Accessibility

Property Image 1
Property Image 2
Property Image 3
Property Image 4
Property Image 5
Property Image 6
Property Image 7
Property Image 8
Property Image 9
Property Image 10
Property Image 11
Property Image 12
Property Image 13
Property Image 14
Property Image 15
Property Image 16
Property Image 17
Property Image 18
Property Image 19
Property Image 20
Property Image 21
Property Image 22

All Property Features

  • Property Type: Residential - Single Family
  • Appliances: Washer, Refrigerator, Microwave, Electric Range, Electric Oven, Dryer, Dishwasher
  • Association/Condo Fee: 225/Annually
  • Association Amenities: Playground
  • Cooling: Central Air
  • Days on Site: 4
  • Directions: From I-95, take Granada Blvd (SR-40) west. Turn right onto Tymber Creek Rd, then left onto Saddlers Run. Turn right onto Sounders Trail Circle and continue to 27 Sounders Trail Circle. Home will be on the right.
  • Exterior: Block, Stucco
  • Flooring: Carpet, Tile
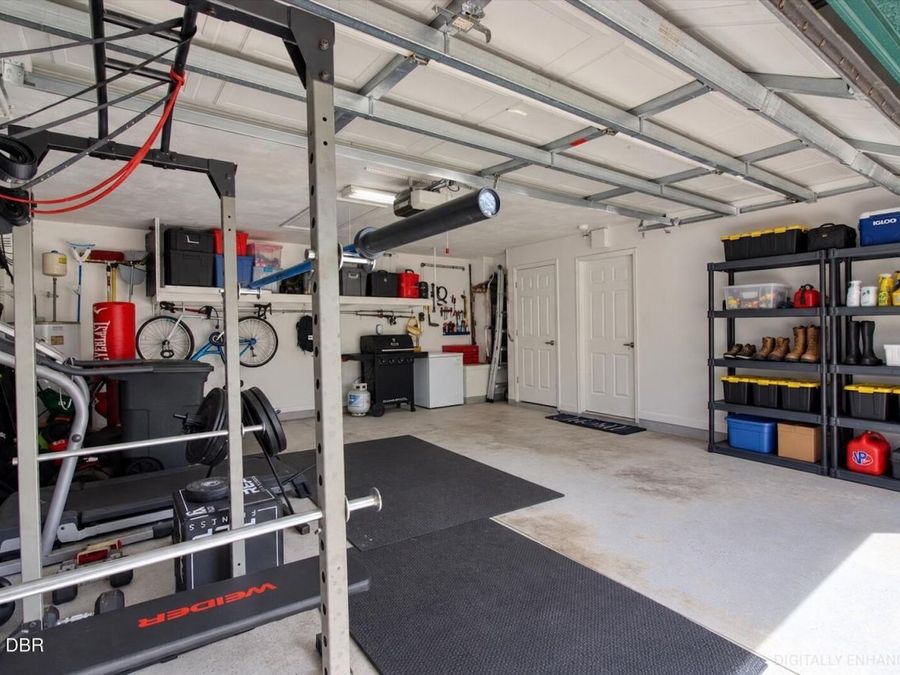
  • Garage: 2 car attached
  • Heating: Central
  • HOA Y/N: Yes
  • Interior Amenities: Ceiling Fan(s), Primary Bathroom - Shower No Tub, Split Bedrooms, Walk-In Closet(s)
  • Laundry: In Unit
  • Listing Terms: Cash, Conventional, FHA, VA Loan
  • Lot Size: 0.21 Acres
  • Parcel #: 4124-07-00-0370
  • Parking: Attached
  • Patio/Porch: Covered, Front Porch
  • Property Attached Y/N: No
  • Property Sub-Type: Single Family Residence
  • Road Surface: Asphalt
  • Roof Type: Shingle
  • Sewer: Public Sewer
  • SQFT Total: 2090
  • Stories: 1.0
  • Taxes: $3,139
  • Utilities: Electricity Connected, Sewer Connected, Water Connected
  • Water: Public
  • Year Built: 1999