176 N Gull Circle, Unit N
Daytona Beach, FL 32119

Listed at $289,000

Details

  • MLS# 1232850
  • Residential - Single Family
  • Status Pending
  • 2 Bedrooms
  • 2 full 1 partial Bathrooms
  • 2,086 Square Feet
  • 0.190 acres
  • Built in 1981
  • Local Schools

Description

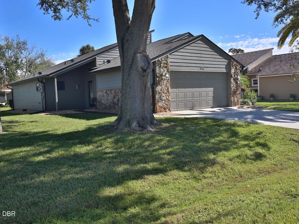
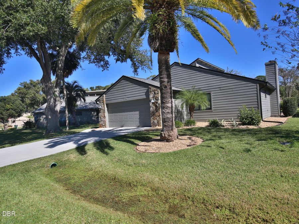
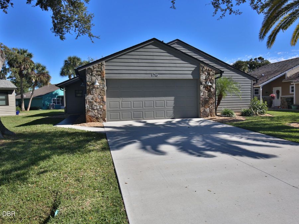
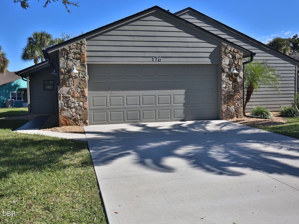
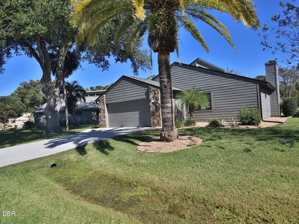
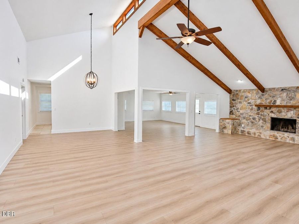
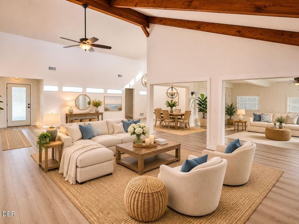
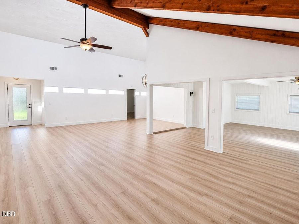
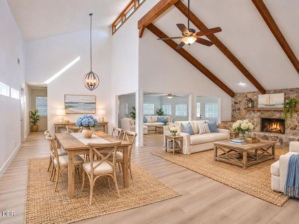
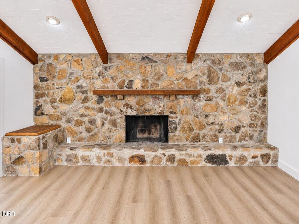
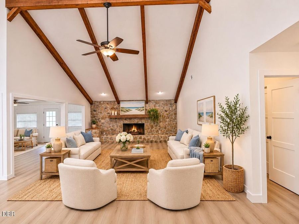
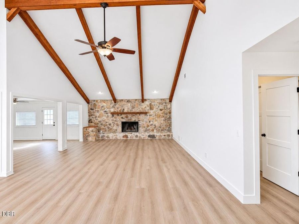
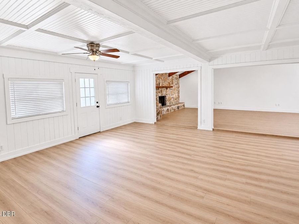
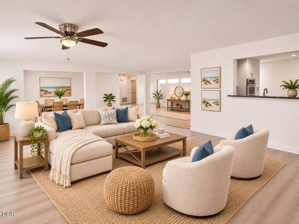
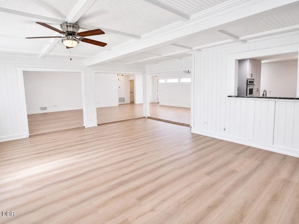
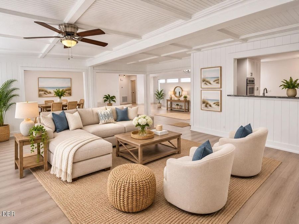
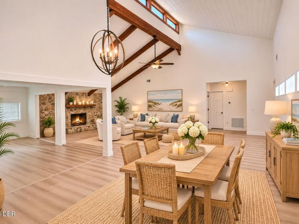
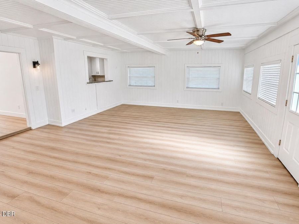
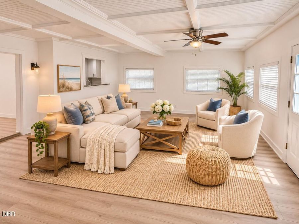
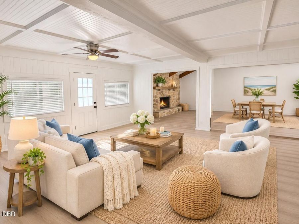
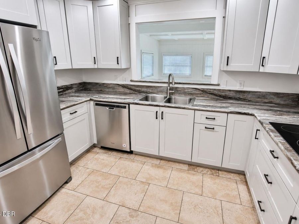
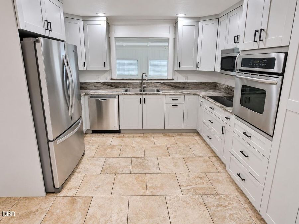
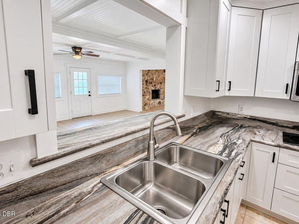
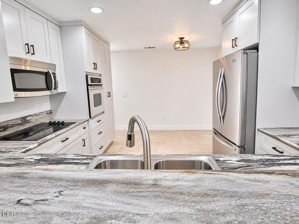
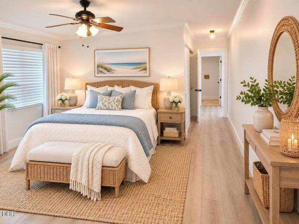
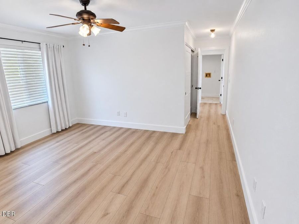
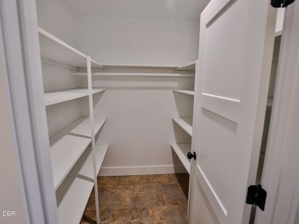
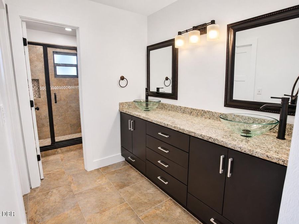
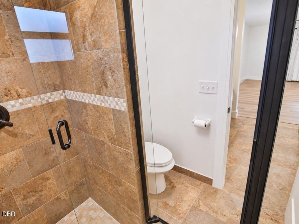
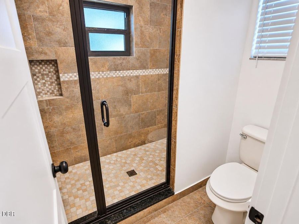
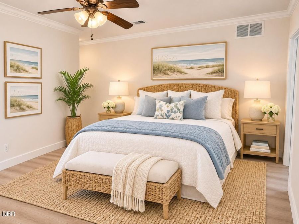
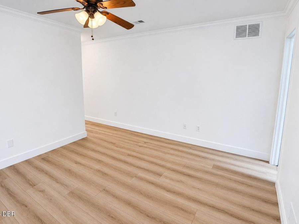
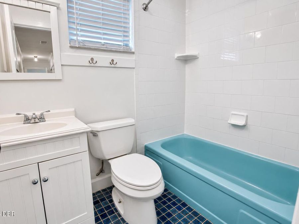
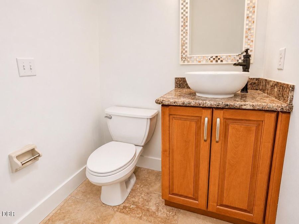
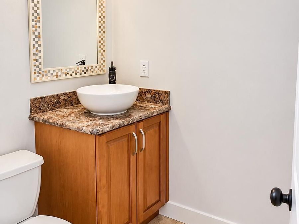
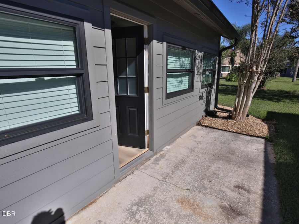
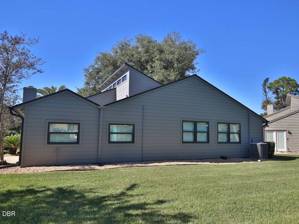
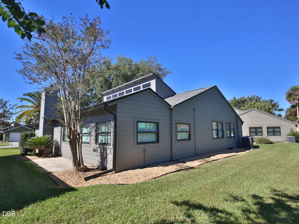
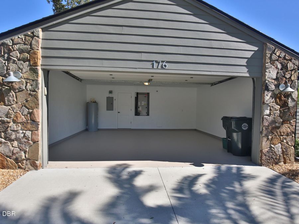
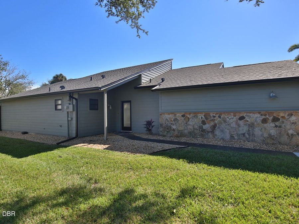
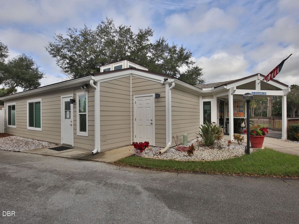
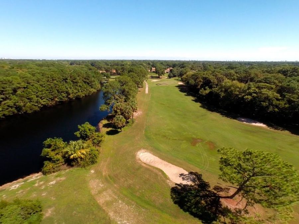
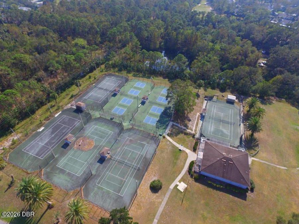
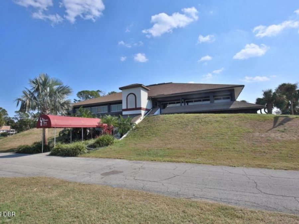
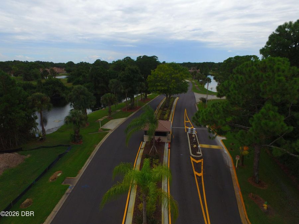
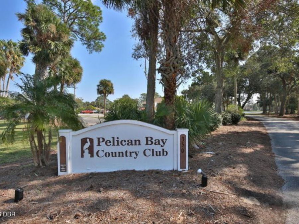
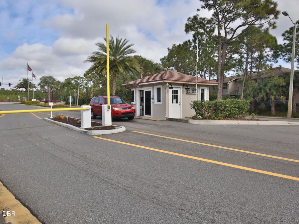
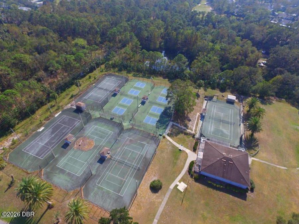
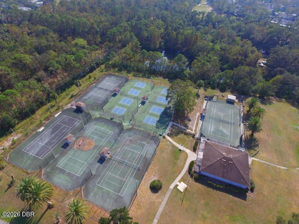
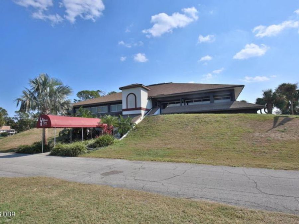
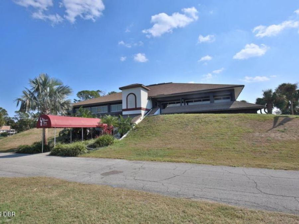
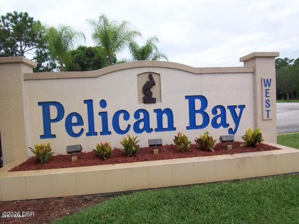
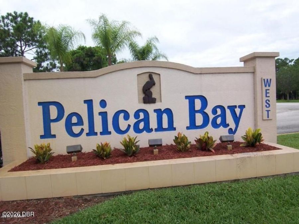
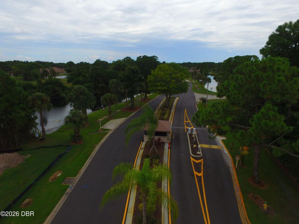
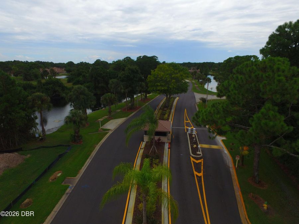
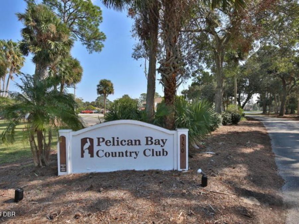
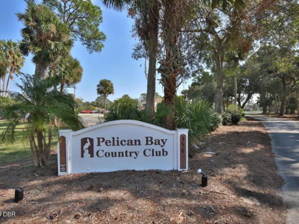
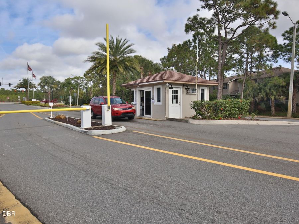
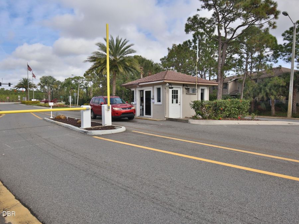
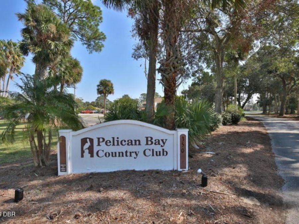
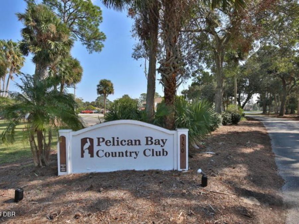
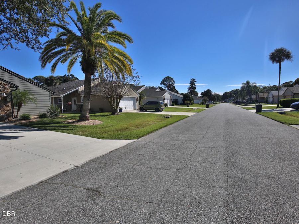
CREAM PUFF in the GATED PELICAN BAY VILLAS area with LAWN CARE INCLUDED in HOA. BEAUTIFULLY REMODELED and IMPECCABLEY MAINTAINED -NEW ROOF in 2024 ,HARDIE BOARD SIDING, Premium LUX VINYL FLOORING, SHAKER DOORS replaced in 2026. Take a look at the photos to see the BEAUTIFULLY REDESIGNED KITCHEN and BATH! You will find this home is situated on a quiet street WITH OPEN COMMON SPACE BEHIND and a one-of-a-kind opportunity to live in one of the most well-established, and conveniently connected neighborhoods in the area. UPGRADED lighting and thoughtful finishes create a look of simple, yet functional elegance. Focusing on the kitchen, it is...read more easy to see the custom cabinetry, with organizational drawers, stainless appliances and fixtures make even the simple meal preps extraordinary. The flow of the home from the living area, to the sitting and dining rooms offers more ease and functionality to daily living. Entertaining in mind? The kitchen offers service from two areas and the floorplan lends itself to a variety of choices in furniture placement and room usage. The owners retreat has a wonderful spa-type bathing area and extends functionality through into the custom -designed closet space. Guests will find comfort in their private space and the powder room/half bath sure comes in handy along the way. Pelican Bay is a gated community about 5 miles from the beach that has roving security. There are golf, tennis and pickleball clubs available on site, along with miles of walking paths. Conveniently located near the ERAU, DBCC, BCC colleges, as well as, hospitals, shopping, I-95, the Daytona Speedway and International Airport. This is one you dont want to miss! All information and measurements are deemed to be correct but should be independently verified by buyer.

Features

  • Refrigerator
  • Microwave
  • Electric Range
  • Disposal
  • Dishwasher
  • Central Air
  • 1 Fireplace
  • Vinyl
  • Central, Heat Pump
  • $4,623 Taxes
  • Public
  • Built in 1981
View All Features

Contact the Agent

Contact the Listing Agent
Disclaimer: All information deemed reliable but not guaranteed. All properties are subject to prior sale, change or withdrawal. Neither listing broker(s) or information provider(s) shall be responsible for any typographical errors, misinformation, misprints and shall be held totally harmless. Listing(s) information is provided for consumers personal, non-commercial use and may not be used for any purpose other than to identify prospective properties consumers may be interested in purchasing. Information on this site was last updated 11/20/2026. The listing information on this page last changed on 11/20/2026. The data relating to real estate for sale on this website comes in part from the Internet Data Exchange program of Delta Media Group MLS (last updated Fri 11/20/2026 12:25:51 AM EST) or Miami MLS (last updated Fri 11/20/2026 12:19:45 AM EST) or Stellar MLS (last updated Fri 11/20/2026 12:10:19 AM EST) or Daytona MLS (last updated Thu 11/19/2026 11:36:46 PM EST) or Tallahassee MLS (last updated Thu 11/19/2026 10:47:35 PM EST) or Northeast Florida MLS (last updated Fri 11/20/2026 12:18:54 AM EST) or My State MLS (last updated Thu 11/19/2026 11:30:16 PM EST) or Florida Keys MLS (last updated Thu 11/19/2026 8:33:34 PM EST). Real estate listings held by brokerage firms other than Adams Cameron & Co. REALTORS may be marked with the Internet Data Exchange logo and detailed information about those properties will include the name of the listing broker(s) when required by the MLS. All rights reserved.
Privacy Policy / DMCA Notice / ADA Accessibility

Property Image 1
Property Image 2
Property Image 3
Property Image 4
Property Image 5
Property Image 6
Property Image 7
Property Image 8
Property Image 9
Property Image 10
Property Image 11
Property Image 12
Property Image 13
Property Image 14
Property Image 15
Property Image 16
Property Image 17
Property Image 18
Property Image 19
Property Image 20
Property Image 21
Property Image 22
Property Image 23
Property Image 24
Property Image 25
Property Image 26
Property Image 27
Property Image 28
Property Image 29
Property Image 30
Property Image 31
Property Image 32
Property Image 33
Property Image 34
Property Image 35
Property Image 36
Property Image 37
Property Image 38
Property Image 39
Property Image 40
Property Image 41
Property Image 42
Property Image 43
Property Image 44
Property Image 45
Property Image 46
Property Image 47
Property Image 48
Property Image 49
Property Image 50
Property Image 51
Property Image 52
Property Image 53
Property Image 54
Property Image 55
Property Image 56
Property Image 57
Property Image 58
Property Image 59
Property Image 60
Property Image 61
Property Image 62
Property Image 63
Property Image 64
Property Image 65
Property Image 66

All Property Features

  • Property Type: Residential - Single Family
  • Appliances: Refrigerator, Microwave, Electric Range, Disposal, Dishwasher
  • Association/Condo Fee: 1000/Annually
  • Association/Condo Fee2: 60/Monthly
  • Association Amenities: Gated, Jogging Path, Security
  • Cooling: Central Air
  • Days on Site: 5
  • Directions: From Williamson. East on Beville. L into East Gate. R into Villas. L onto Gull to House on R.
  • Exterior: Cement Siding, Composition Siding
  • Fireplace: Wood Burning
  • Fireplaces: 1
  • Flooring: Vinyl
  • Garage: 2
  • Heating: Central, Heat Pump
  • HOA Y/N: Yes
  • Home Style: Patio Home, Traditional
  • Interior Amenities: Built-in Features, Ceiling Fan(s), Open Floorplan, Pantry, Vaulted Ceiling(s), Walk-In Closet(s)
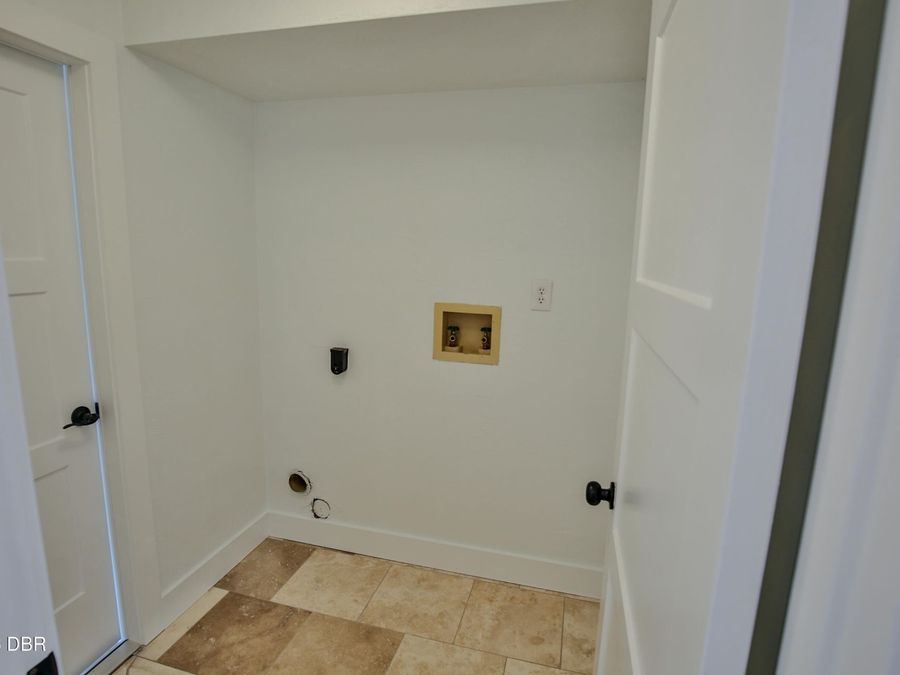
  • Laundry: In Unit, Washer Hookup
  • Listing Terms: Cash, Conventional
  • Lot Size: 0.19 Acres
  • Parcel #: 5236-04-00-1090
  • Parking: Garage, Garage Door Opener
  • Patio/Porch: Patio
  • Property Attached Y/N: No
  • Property Sub-Type: Single Family Residence
  • Road Surface: Asphalt
  • Roof Type: Shingle
  • Security Features: Gated with Guard
  • Sewer: Public Sewer
  • SQFT Total: 2586
  • Taxes: $4,623
  • Utilities: Cable Connected, Electricity Connected, Sewer Connected, Water Connected
  • Water: Public
  • Year Built: 1981