175 Avenue De La Mer, Unit 303
Palm Coast, FL 32137

Listed at $1,195,000

Details

  • MLS# FC322807
  • Residential - Condominium
  • Status Active
  • 3 Bedrooms
  • 2 full 1 partial Bathrooms
  • 2,480 Square Feet
  • 0 Lot Size
  • Built in 2007
  • Local Schools

Description

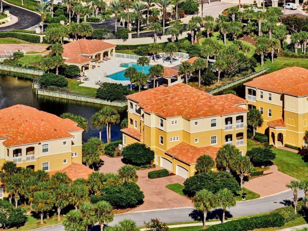
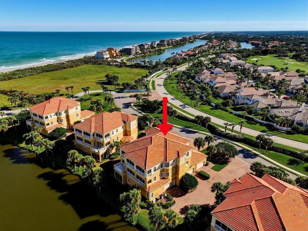
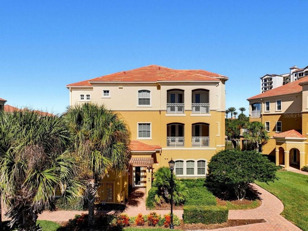
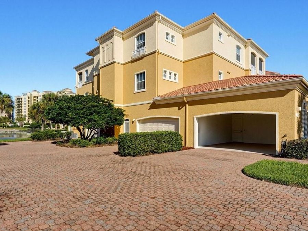
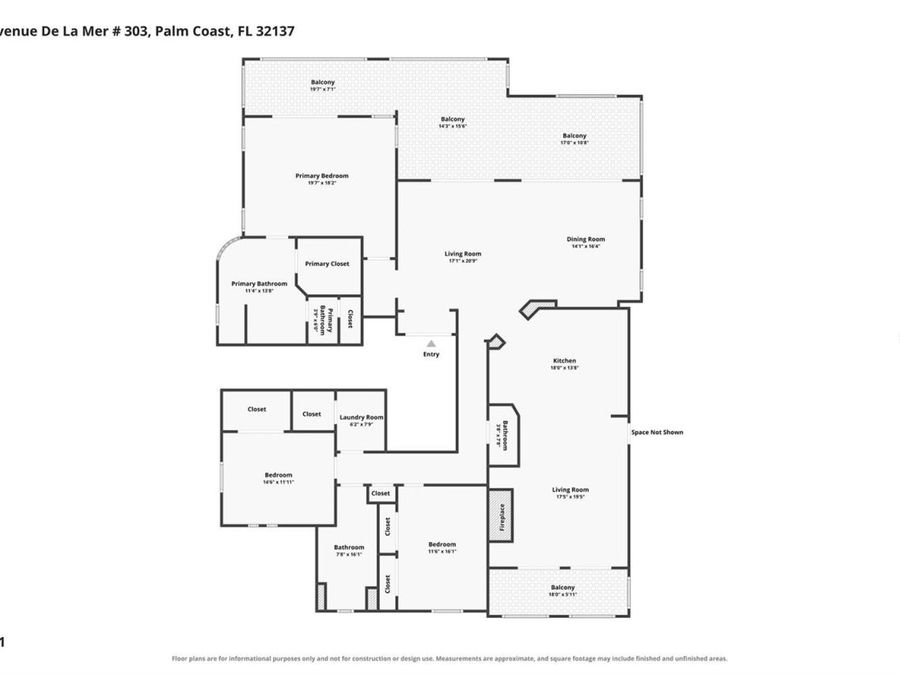
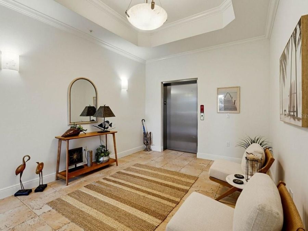
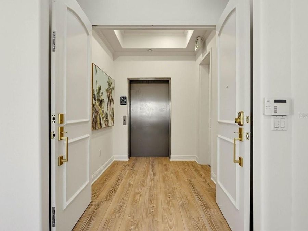
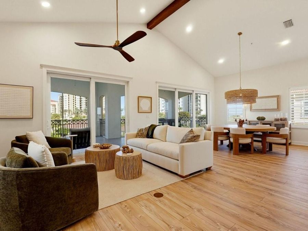
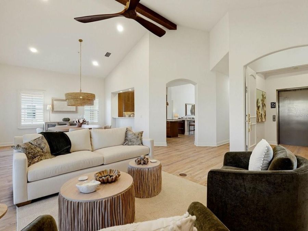
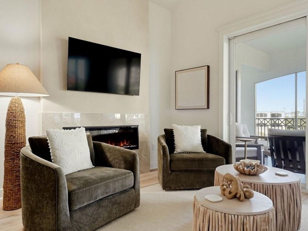
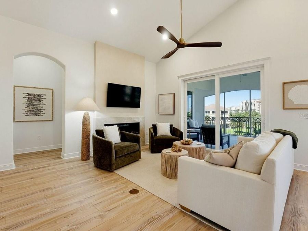
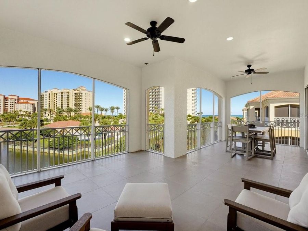
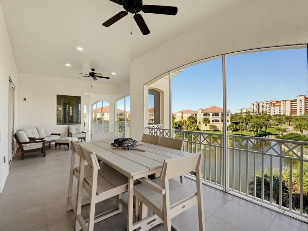
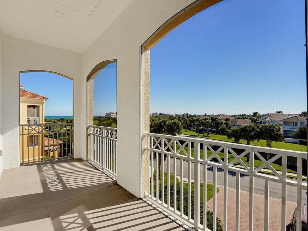
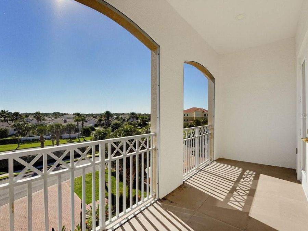
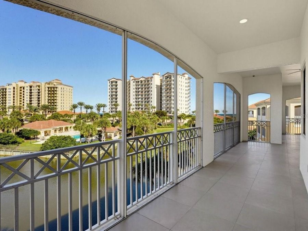
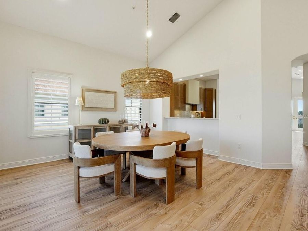
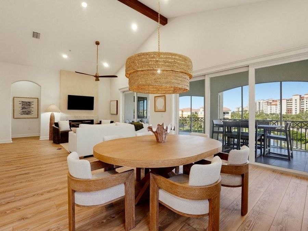
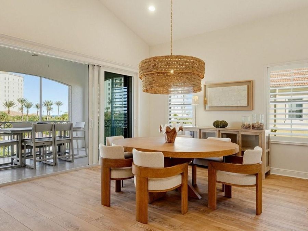
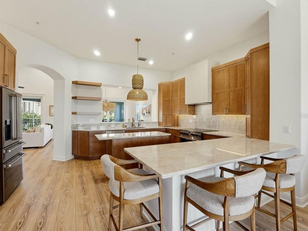
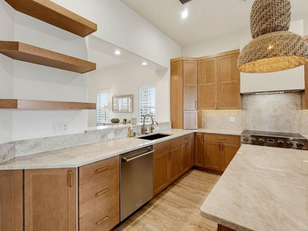
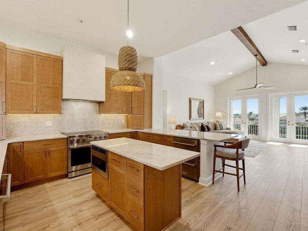
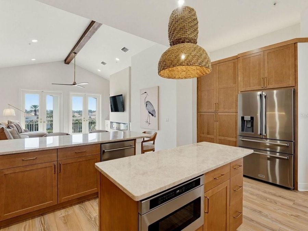
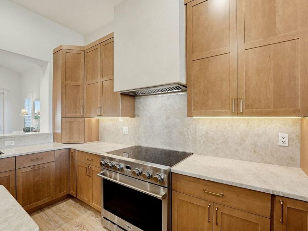
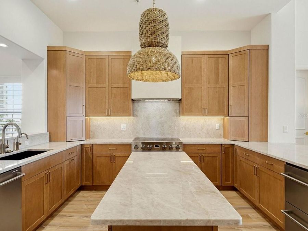
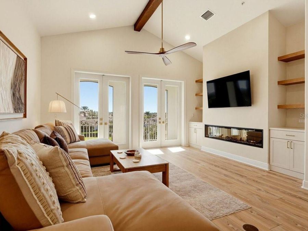
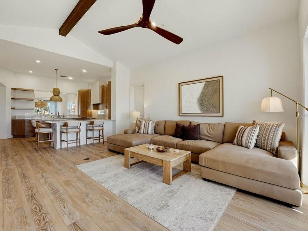
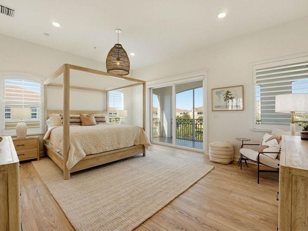
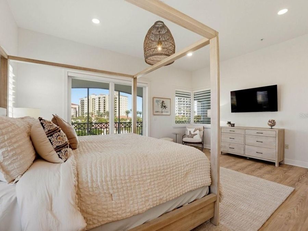
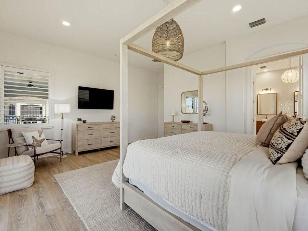
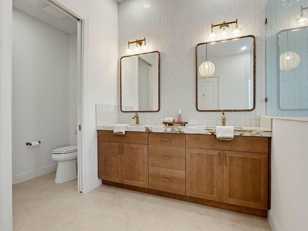
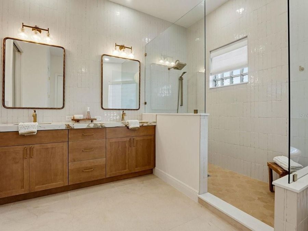
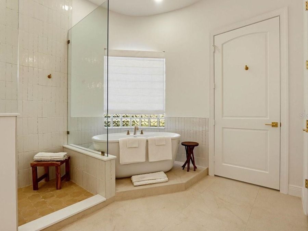
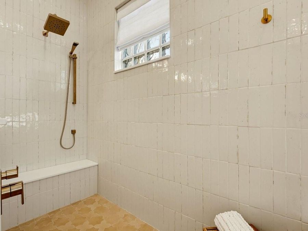
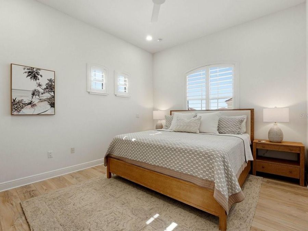
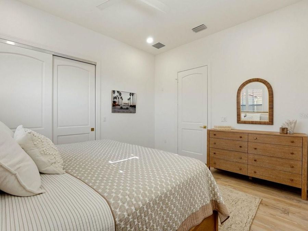
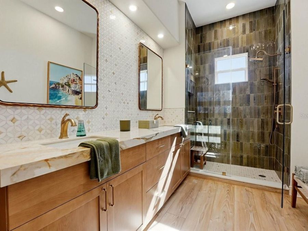
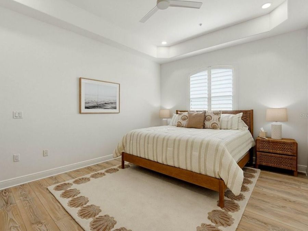
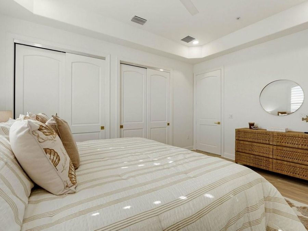
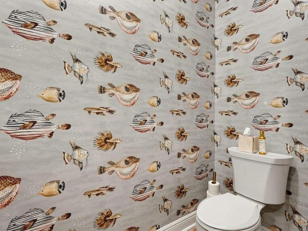
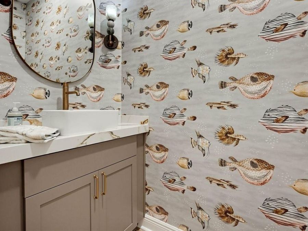
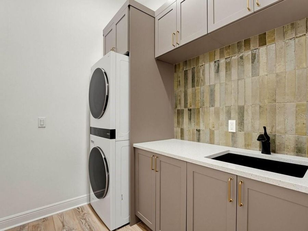
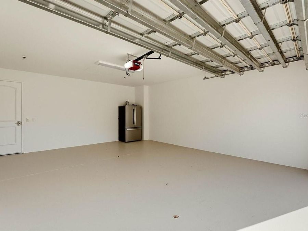
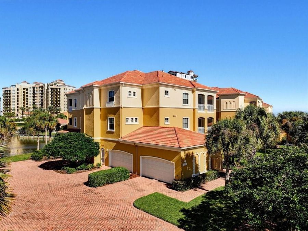
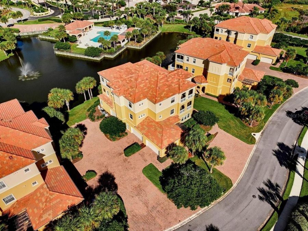
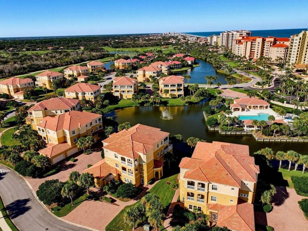
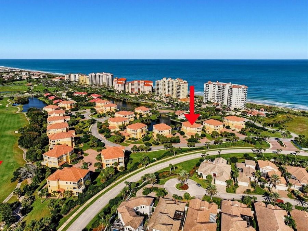
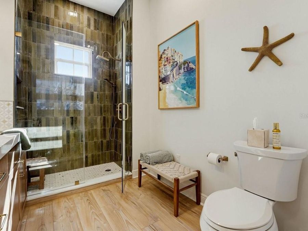
From its top-floor perch at 175 Avenue De La Mer #303, this fully reimagined Hammock Dunes Casa Bella villa pairs Atlantic Ocean views with a serene lakefront setting overlooking a fountain. Offered turnkey with brand-new custom Pottery Barn furnishings and décor, the residence is ready to enjoy from the day you arrive.Vaulted, beamed ceilings lend an airy feel to the main living area, where two entertainment walls with linear fireplaces bring warmth and architectural detail. A 65-inch and a 55-inch Samsung TV's are included, while plantation shutters add classic coastal character and luxury vinyl plank flooring flows through the main living...read more areas and bedrooms. The kitchen pairs Taj Mahal quartzite countertops with modern Shaker-style wood cabinetry and THOR appliances, all backed by a three-year warranty. A dedicated reverse-osmosis faucet provides filtered water at the kitchen sink. The renovated bathrooms carry the same clean-lined design through custom porcelain countertops, Shaker-style wood cabinetry, seamless glass shower enclosures, and tiled floors and walls.Multiple patios extend the living space outdoors. With newly tiled floors, new screens, and custom POLYWOOD furnishings, the balcony spaces invite you to linger over morning coffee, take in the ocean view, or unwind overlooking the lake and fountain. Set in a quiet building with just three residences, the villa includes a private two-car garage and is a short walk from the beach boardwalk. After a morning by the ocean, return to Casa Bellas private lakefront clubhouse, where a poolside cabana and weight room are close to home.

Features

  • Built-In Oven
  • Cooktop
  • Dishwasher
  • Disposal
  • Dryer
  • Electric Water Heater
  • Ice Maker
  • Microwave
  • Range Hood
  • Refrigerator
  • Washer
  • Central Air
  • Ceramic Tile
  • Luxury Vinyl
  • Central, Electric
  • 3.0 Stories
  • $8,694 Taxes
  • Public
  • Built in 2007
View All Features

Contact the Agent

Contact the Listing Agent
Disclaimer: All information deemed reliable but not guaranteed. All properties are subject to prior sale, change or withdrawal. Neither listing broker(s) or information provider(s) shall be responsible for any typographical errors, misinformation, misprints and shall be held totally harmless. Listing(s) information is provided for consumers personal, non-commercial use and may not be used for any purpose other than to identify prospective properties consumers may be interested in purchasing. Information on this site was last updated 11/20/2026. The listing information on this page last changed on 11/20/2026. The data relating to real estate for sale on this website comes in part from the Internet Data Exchange program of Delta Media Group MLS (last updated Fri 11/20/2026 12:25:51 AM EST) or Miami MLS (last updated Fri 11/20/2026 12:19:45 AM EST) or Stellar MLS (last updated Fri 11/20/2026 12:10:19 AM EST) or Daytona MLS (last updated Thu 11/19/2026 11:36:46 PM EST) or Tallahassee MLS (last updated Thu 11/19/2026 10:47:35 PM EST) or Northeast Florida MLS (last updated Fri 11/20/2026 12:18:54 AM EST) or My State MLS (last updated Thu 11/19/2026 11:30:16 PM EST) or Florida Keys MLS (last updated Thu 11/19/2026 8:33:34 PM EST). Real estate listings held by brokerage firms other than Adams Cameron & Co. REALTORS may be marked with the Internet Data Exchange logo and detailed information about those properties will include the name of the listing broker(s) when required by the MLS. All rights reserved.

mls logo
Listing data and photos distributed by MLSGRID
Member Participants (and their affiliated licensees, if applicable) shall indicate on their websites that IDX information is provided exclusively for consumers’ personal non-commercial use, that it may not be used for any purpose other than to identify prospective properties consumers may be interested in purchasing, that the data is deemed reliable but is not guaranteed by MLS GRID, and that the use of the MLS GRID Data may be subject to an end user license agreement prescribed by the Member Participant’s applicable MLS if any and as amended from time to time. MLS GRID may, at its discretion, require use of other disclaimers as necessary to protect Member Participant, and/or their MLS from liability.
Based on information submitted to the MLS GRID. All data is obtained from various sources and may not have been verified by broker or MLS GRID. Supplied Open House Information is subject to change without notice. All information should be independently reviewed and verified for accuracy. Properties may or may not be listed by the office/agent presenting the information.


Privacy Policy / DMCA Notice / ADA Accessibility

Property Image 1
Property Image 2
Property Image 3
Property Image 4
Property Image 5
Property Image 6
Property Image 7
Property Image 8
Property Image 9
Property Image 10
Property Image 11
Property Image 12
Property Image 13
Property Image 14
Property Image 15
Property Image 16
Property Image 17
Property Image 18
Property Image 19
Property Image 20
Property Image 21
Property Image 22
Property Image 23
Property Image 24
Property Image 25
Property Image 26
Property Image 27
Property Image 28
Property Image 29
Property Image 30
Property Image 31
Property Image 32
Property Image 33
Property Image 34
Property Image 35
Property Image 36
Property Image 37
Property Image 38
Property Image 39
Property Image 40
Property Image 41
Property Image 42
Property Image 43
Property Image 44
Property Image 45
Property Image 46
Property Image 47
Property Image 48
Property Image 49
Property Image 50

All Property Features

  • Property Type: Residential - Condominium
  • Additional Rooms: Family Room, Inside Utility
  • Appliances: Built-In Oven, Cooktop, Dishwasher, Disposal, Dryer, Electric Water Heater, Ice Maker, Microwave, Range Hood, Refrigerator, Washer
  • Association Amenities: Clubhouse, Elevators, Fitness Center, Gated, Optional Additional Fees, Pool, Security, Spa/Hot Tub, Vehicle Restrictions
  • Builder: WCI
  • Community Features: Buyer Approval Required, Deed Restrictions, Fitness Center, Gated Community - Guard, Golf Carts OK, Golf, Irrigation-Reclaimed Water, Pool, Special Community Restrictions, Street Lights
  • Condo Fee: $1705/ Monthly
  • Cooling: Central Air
  • Directions: I-95 to Palm Coast Pkwy going E across ICW. Take first R into Hammock Dunes Main Gate. Go straight half way around roundabout and R up hill towards Condos going R. Continue straight past oceanfront condos to 175 Avenue De La Mer (Casa Bella buildings)
  • Exterior: Block, Concrete, Stucco
  • Exterior Features: Balcony, Lighting, Private Mailbox
  • Flood Zone Code: X
  • Flooring: Ceramic Tile, Luxury Vinyl
  • Foundation: Slab
  • Frontage Lake: 85
  • Frontage Pond: 85
  • Garage: 2 car attached
  • Heating: Central, Electric
  • HOA Y/N: Yes
  • Home Style: Traditional
  • Home Warranty Y/N: No
  • Hot Tub: Yes
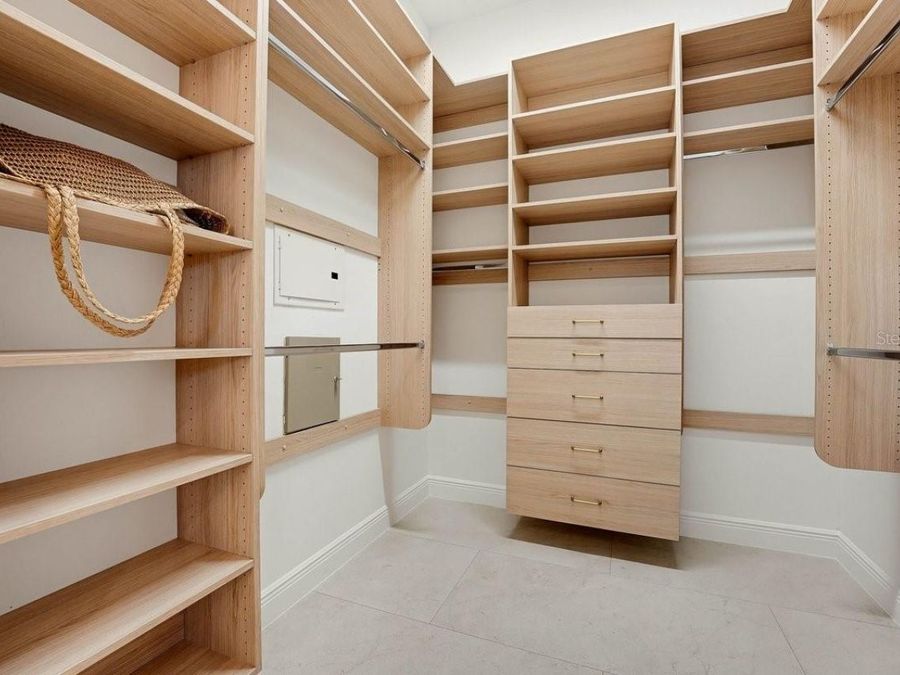
  • Interior Features: Built-in Features, Ceiling Fans(s), Crown Molding, Dry Bar, Elevator, High Ceilings, Kitchen/Family Room Combo, Living Room/Dining Room Combo, Open Floorplan, Solid Surface Counters, Split Bedroom, Tray Ceiling(s), Vaulted Ceiling(s), Walk-In Closet(s), Window Treatments
  • Listing Terms: Cash, Conventional
  • Lot Description: Landscaped, Level, Near Golf Course, Paved, Private
  • Number of Pets: 2
  • Other Equipment: Irrigation Equipment
  • Ownership: Condominium
  • Parking: Deeded, Garage Door Opener, Guest
  • Parking Notes: Deeded, Garage Door Opener, Guest
  • Patio/Porch: Covered, Front Porch, Porch, Rear Porch, Screened
  • Pets Allowed: Cats OK, Dogs OK
  • Pets Size: Extra Large (101+ Lbs.)
  • Pool: In Ground, Gunite, Heated, Lighting, Outside Bath Access
  • Property Attached Y/N: Yes
  • Property Sub-Type: Condominium
  • Roof Type: Tile
  • Security: Fire Sprinkler System, Gated Community, Secured Garage/Parking, Security Gate
  • Sewer: Public Sewer
  • Showing Instructions: ShowingTime
  • Spa: Heated, In Ground
  • Special Sale Provisions: None
  • Special View Info: Water
  • Stories: 3.0
  • Taxes: $8,694
  • Utilities: Cable Connected, Electricity Connected, Phone Available, Public, Sewer Connected, Sprinkler Recycled, Underground Utilities, Water Connected
  • Vegetation: Trees/Landscaped
  • Water: Public
  • Water Access: Beach - Access Deeded, Gulf/Ocean
  • Water Access Y/N: Yes
  • Waterfront Features: Lake Front
  • Water View: Gulf/Ocean - Partial, Lake, Pond
  • Windows: Shutters, Storm Window(s)
  • Year Built: 2007
  • Zoning: PUD