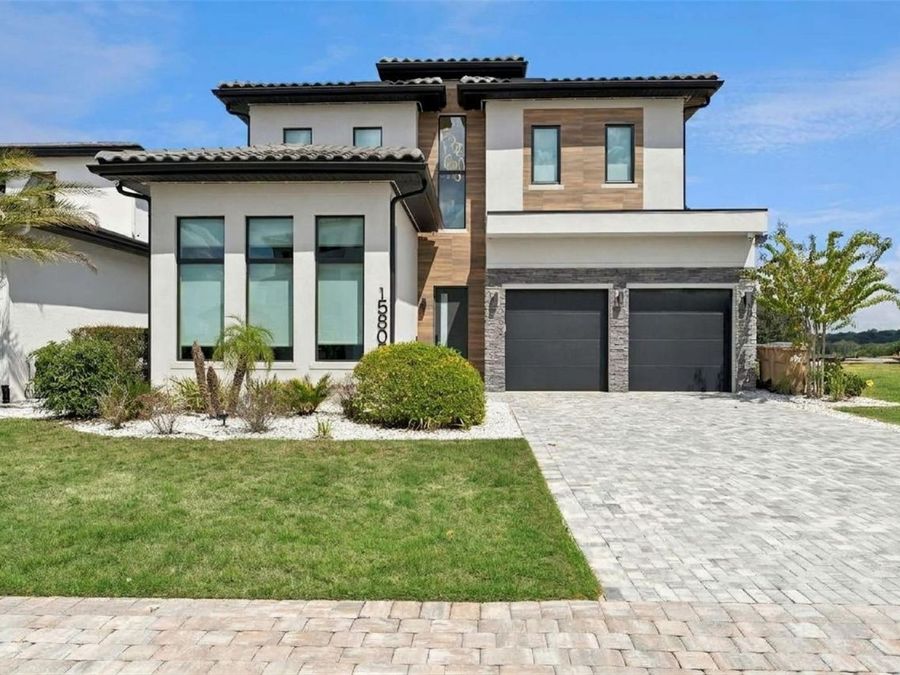
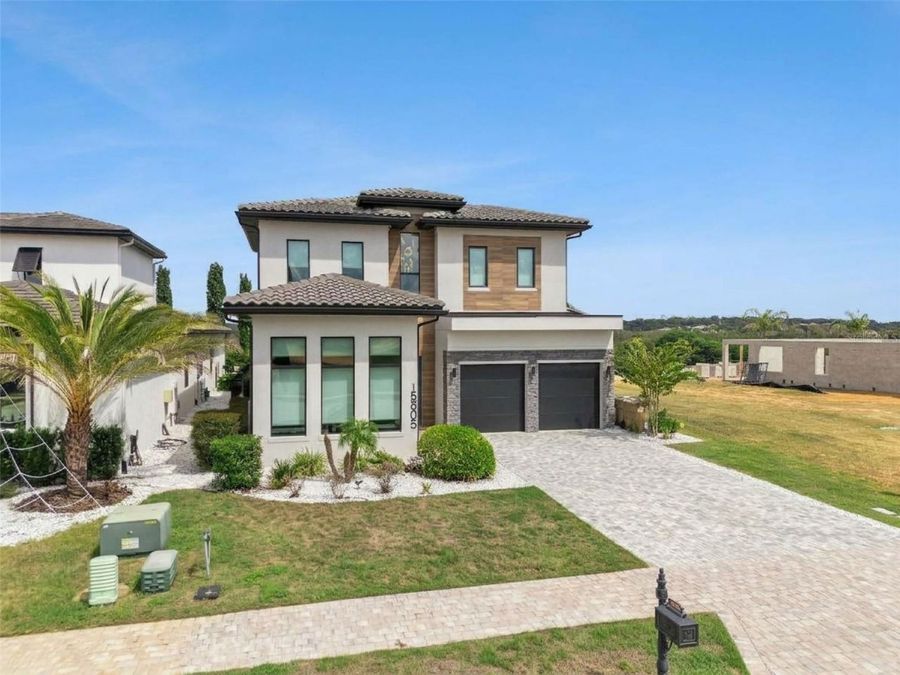
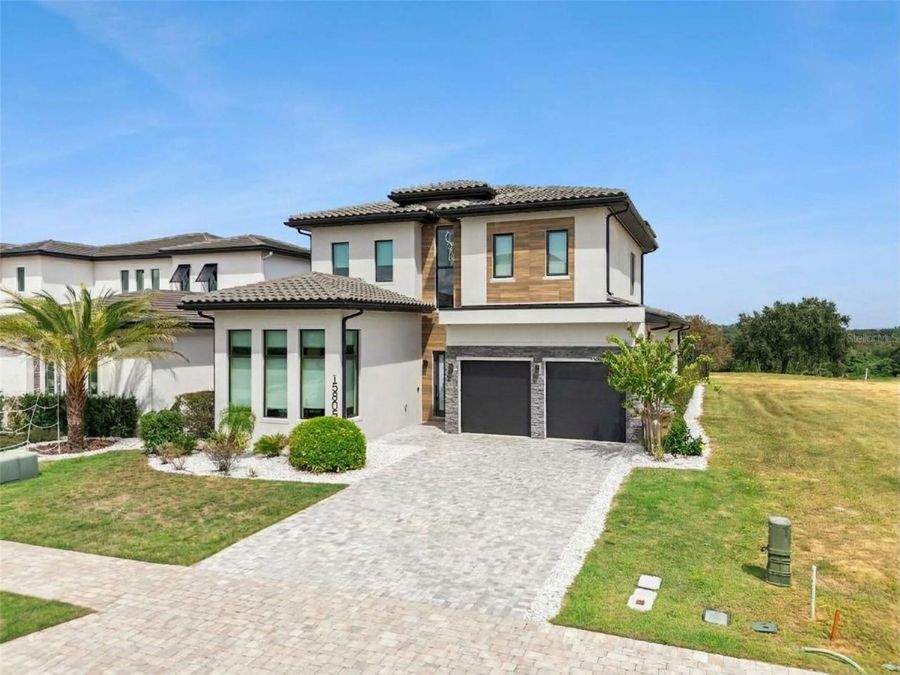
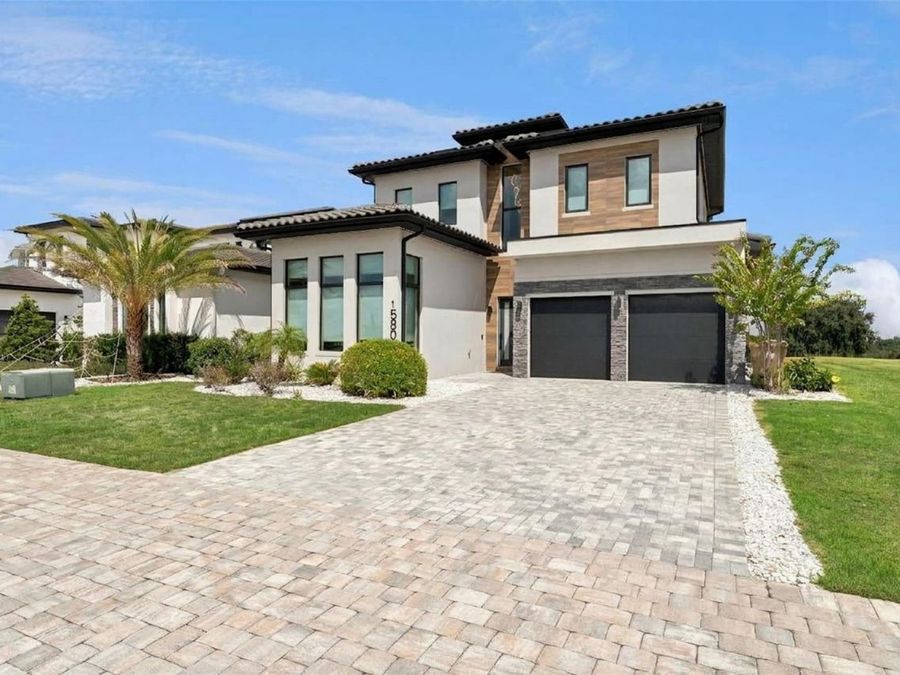
15805 Vetta Drive
Montverde, FL 34756

Listed at $1,840,000

Details

  • MLS# G5118140
  • Residential - Single Family
  • Status Active
  • 4 Bedrooms
  • 3 full 1 partial Bathrooms
  • 3,577 Square Feet
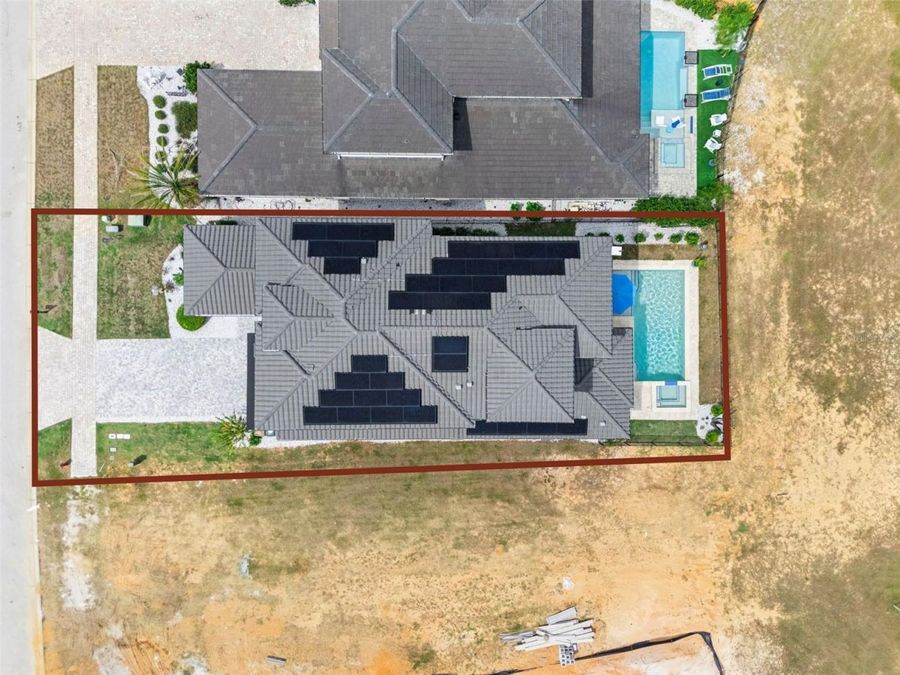
  • 0.170 acres
  • Built in 2024
  • Local Schools

Description

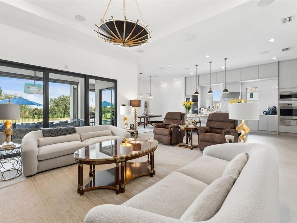
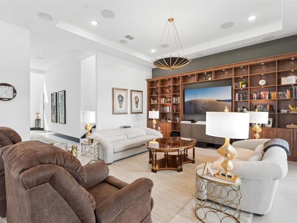
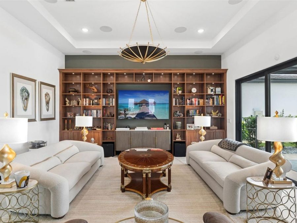
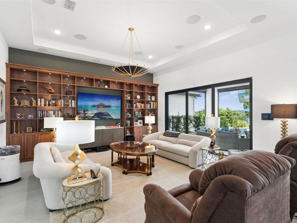
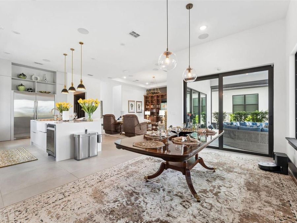
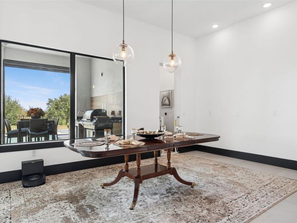
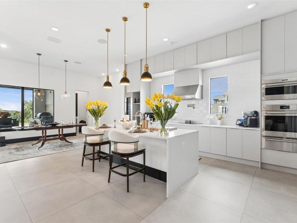
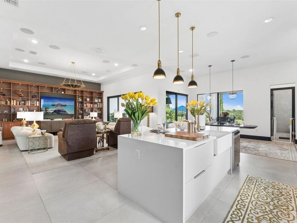
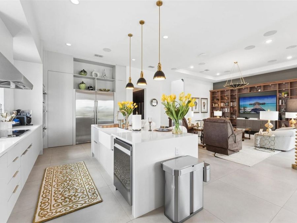
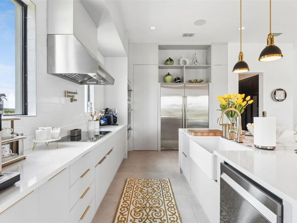
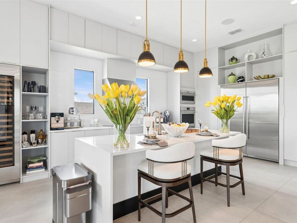
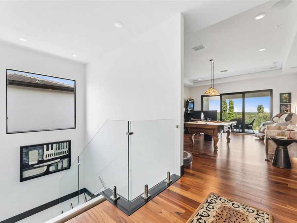
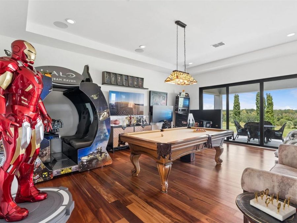
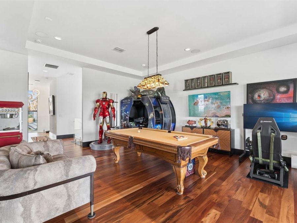
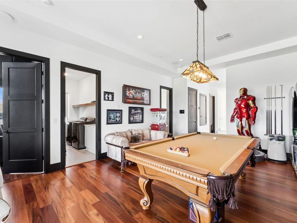
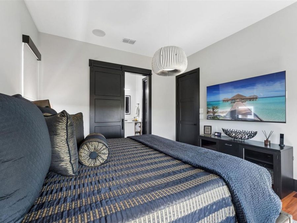
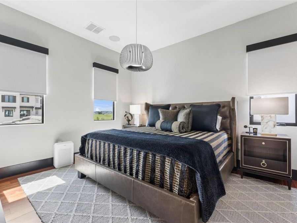
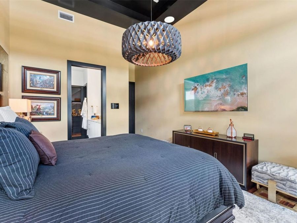
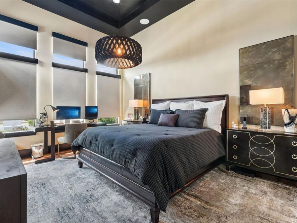
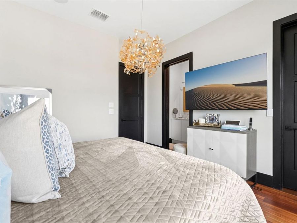
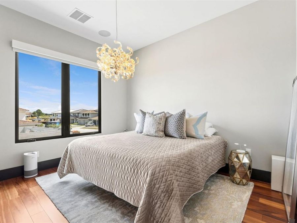
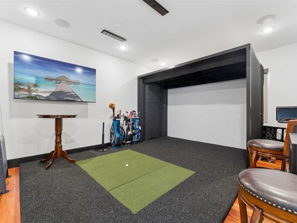
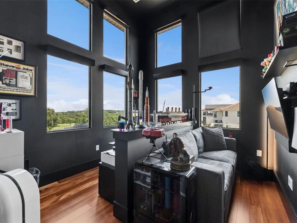
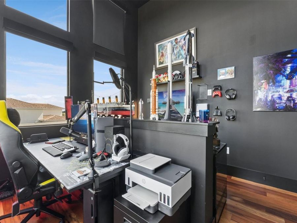
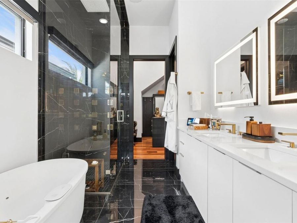
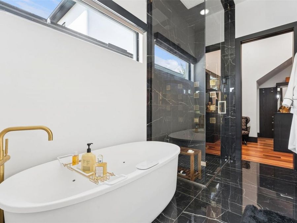
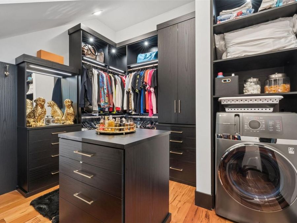
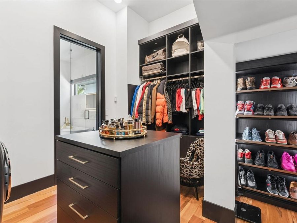
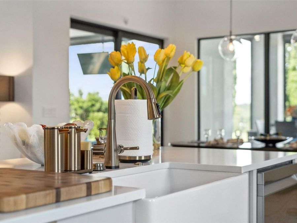
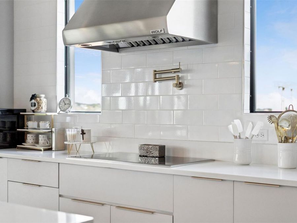
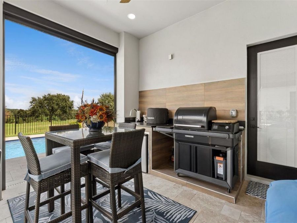
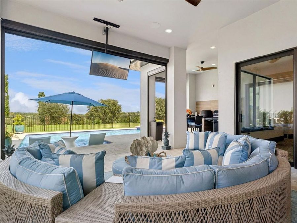
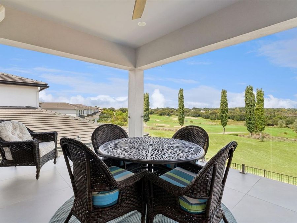
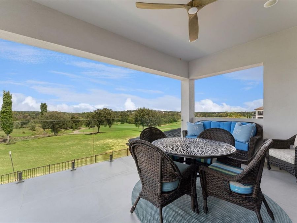
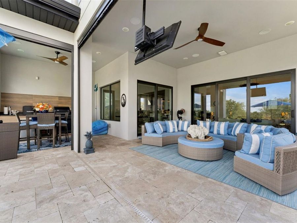
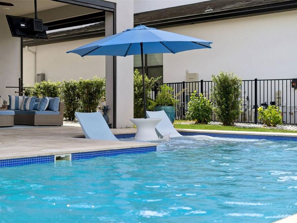
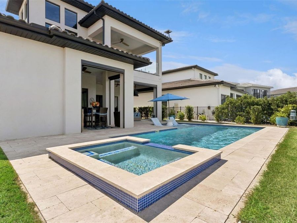
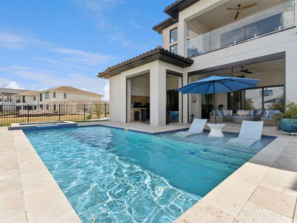
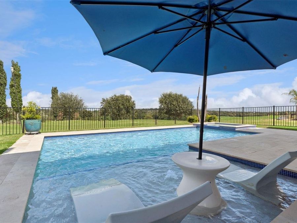
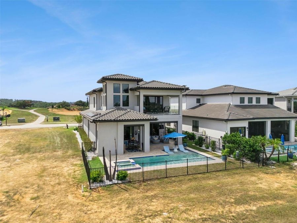
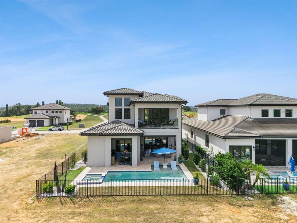
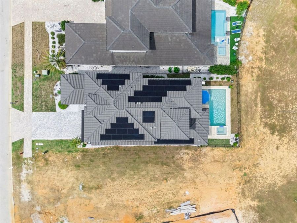
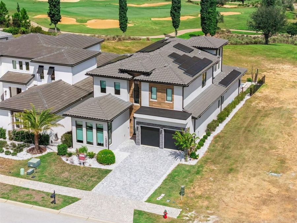
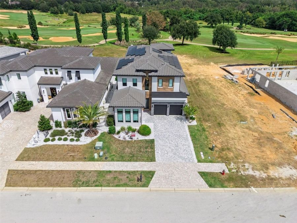
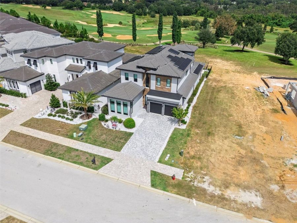
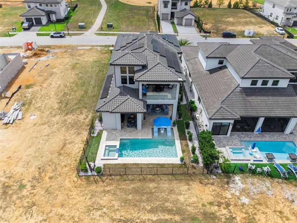
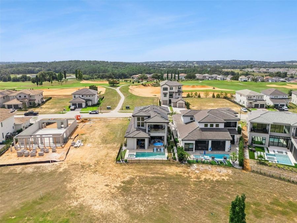
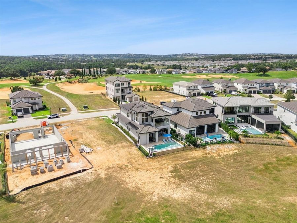
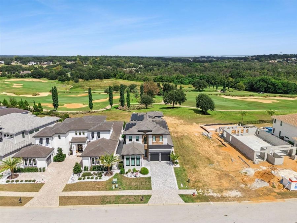
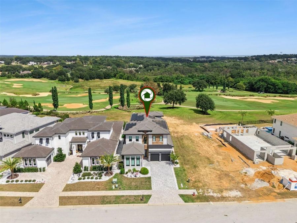
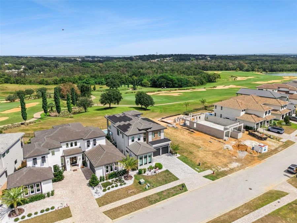
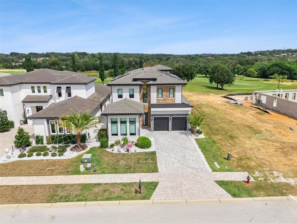
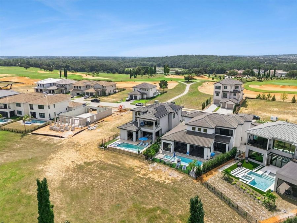
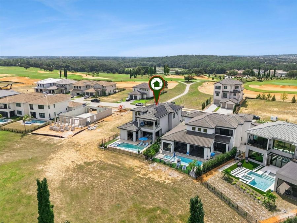
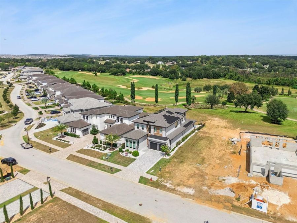
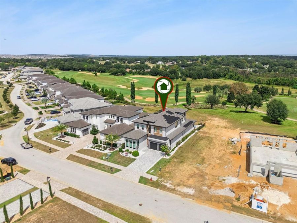
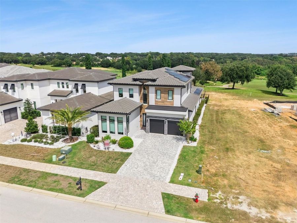
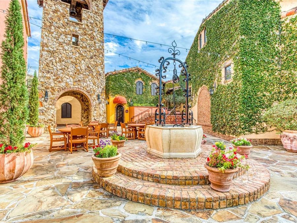
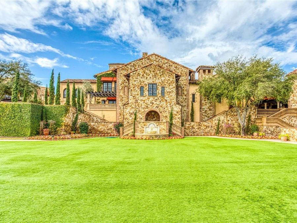
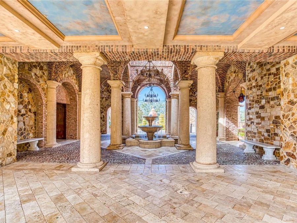
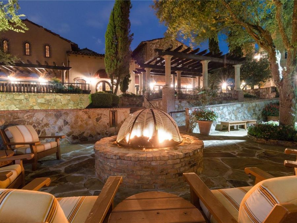
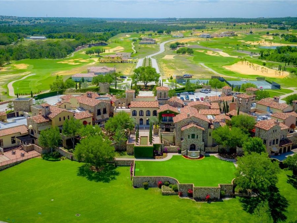
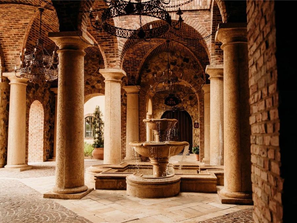
Begin the day with coffee overlooking the fairway, spend the afternoon beside the saltwater pool, and end the evening beneath the covered lanai as the sun settles over the golf course. Designed for both relaxed everyday living and memorable entertaining, this Bella Collina residence brings together flexible living spaces, advanced technology, and an exceptional golf-front setting.The home offers up to five bedrooms, or four bedrooms plus a dedicated office, along with a separate bonus room. One bedroom is currently enjoyed as a golf simulator room, with the golf simulator and equipment included with the purchase. Keep this impressive recreational...read more space exactly as it is, or easily convert it back into a bedroom for family or overnight guests. The bonus room provides another destination for movie nights, games, or a private retreat.At the heart of the residence, the kitchen opens effortlessly to the main living area and is anchored by a generous island where family and friends can gather. Wolf appliances elevate the culinary experience, while custom built-in cabinetry adds warmth and architectural character to the living room. Expansive glass doors draw the eye toward the pool and golf course beyond, creating a natural connection between the interior and outdoor living spaces.The primary suite is designed as a relaxing retreat. Its spa-inspired bathroom features a steam shower with integrated lighting, a rain shower head, and six body sprays, along with a separate tub for quiet moments of relaxation. A GE stacked washer and dryer is conveniently located within the primary closet and is included with the purchase.The covered lanai is thoughtfully arranged into two distinct areas. One is dedicated to the summer kitchen and outdoor dining, while the second creates a comfortable seating area for conversation and relaxation. Electronic screens allow the spaces to be enclosed when desired without sacrificing the view. Beyond the lanai, a private saltwater pool and spa provide a beautiful setting for quiet afternoons, evening swims, and entertaining against a sweeping golf course backdrop.Throughout the residence, a custom Control4 smart-home system places lighting, entertainment, security, and other connected features within easy reach. The home is equally well equipped for energy-conscious living. Solar panels and Tesla Powerwalls are included and designed to provide up to three days of off-grid power, depending on energy usage and conditions. Two included EV chargers add everyday convenience for electric vehicle owners.Life in Bella Collina is equally compelling beyond the residence. Set among rolling hills and scenic lakes, the community offers championship golf, dining, spa and fitness facilities, tennis, pickleball, resort-style pool amenities, and its iconic Tuscan-inspired clubhouse. The developer will defer the $40,000 Sports Membership deposit at closing, providing an additional benefit for the buyer.With five-bedroom potential, a dedicated office option, a separate bonus room, an included golf simulator, Wolf appliances, advanced Control4 technology, Tesla Powerwalls, dual EV chargers, and resort-inspired outdoor living, this home is designed for the many ways life can unfold.

Features

  • Bar Fridge
  • Built-In Oven
  • Cooktop
  • Dishwasher
  • Disposal
  • Dryer
  • Freezer
  • Gas Water Heater
  • Kitchen Reverse Osmosis System
  • Microwave
  • Range Hood
  • Refrigerator
  • Tankless Water Heater
  • Washer
  • Wine Refrigerator
  • Central Air
  • Hardwood
  • Tile
  • Central, Electric
  • 2.0 Stories
  • $18,224 Taxes
  • Public
  • Built in 2024
View All Features

Contact the Agent

Contact the Listing Agent
Disclaimer: All information deemed reliable but not guaranteed. All properties are subject to prior sale, change or withdrawal. Neither listing broker(s) or information provider(s) shall be responsible for any typographical errors, misinformation, misprints and shall be held totally harmless. Listing(s) information is provided for consumers personal, non-commercial use and may not be used for any purpose other than to identify prospective properties consumers may be interested in purchasing. Information on this site was last updated 10/08/2026. The listing information on this page last changed on 10/08/2026. The data relating to real estate for sale on this website comes in part from the Internet Data Exchange program of Delta Media Group MLS (last updated Thu 10/08/2026 12:07:56 AM EST) or Miami MLS (last updated Wed 10/07/2026 11:59:11 PM EST) or Stellar MLS (last updated Wed 10/07/2026 11:55:01 PM EST) or Daytona MLS (last updated Wed 10/07/2026 11:36:44 PM EST) or Tallahassee MLS (last updated Wed 10/07/2026 10:48:06 PM EST) or Northeast Florida MLS (last updated Wed 10/07/2026 11:58:53 PM EST) or My State MLS (last updated Wed 10/07/2026 11:30:14 PM EST) or Florida Keys MLS (last updated Wed 10/07/2026 8:32:02 PM EST). Real estate listings held by brokerage firms other than Adams Cameron & Co. REALTORS may be marked with the Internet Data Exchange logo and detailed information about those properties will include the name of the listing broker(s) when required by the MLS. All rights reserved.

mls logo
Listing data and photos distributed by MLSGRID
Member Participants (and their affiliated licensees, if applicable) shall indicate on their websites that IDX information is provided exclusively for consumers’ personal non-commercial use, that it may not be used for any purpose other than to identify prospective properties consumers may be interested in purchasing, that the data is deemed reliable but is not guaranteed by MLS GRID, and that the use of the MLS GRID Data may be subject to an end user license agreement prescribed by the Member Participant’s applicable MLS if any and as amended from time to time. MLS GRID may, at its discretion, require use of other disclaimers as necessary to protect Member Participant, and/or their MLS from liability.
Based on information submitted to the MLS GRID. All data is obtained from various sources and may not have been verified by broker or MLS GRID. Supplied Open House Information is subject to change without notice. All information should be independently reviewed and verified for accuracy. Properties may or may not be listed by the office/agent presenting the information.


Privacy Policy / DMCA Notice / ADA Accessibility

Property Image 1
Property Image 2
Property Image 3
Property Image 4
Property Image 5
Property Image 6
Property Image 7
Property Image 8
Property Image 9
Property Image 10
Property Image 11
Property Image 12
Property Image 13
Property Image 14
Property Image 15
Property Image 16
Property Image 17
Property Image 18
Property Image 19
Property Image 20
Property Image 21
Property Image 22
Property Image 23
Property Image 24
Property Image 25
Property Image 26
Property Image 27
Property Image 28
Property Image 29
Property Image 30
Property Image 31
Property Image 32
Property Image 33
Property Image 34
Property Image 35
Property Image 36
Property Image 37
Property Image 38
Property Image 39
Property Image 40
Property Image 41
Property Image 42
Property Image 43
Property Image 44
Property Image 45
Property Image 46
Property Image 47
Property Image 48
Property Image 49
Property Image 50
Property Image 51
Property Image 52
Property Image 53
Property Image 54
Property Image 55
Property Image 56
Property Image 57
Property Image 58
Property Image 59
Property Image 60
Property Image 61
Property Image 62
Property Image 63
Property Image 64
Property Image 65
Property Image 66
Property Image 67
Property Image 68
Property Image 69
Property Image 70
Property Image 71
Property Image 72
Property Image 73
Property Image 74
Property Image 75
Property Image 76
Property Image 77

All Property Features

  • Property Type: Residential - Single Family
  • Additional Rooms: Bonus Room, Den/Library/Office, Inside Utility
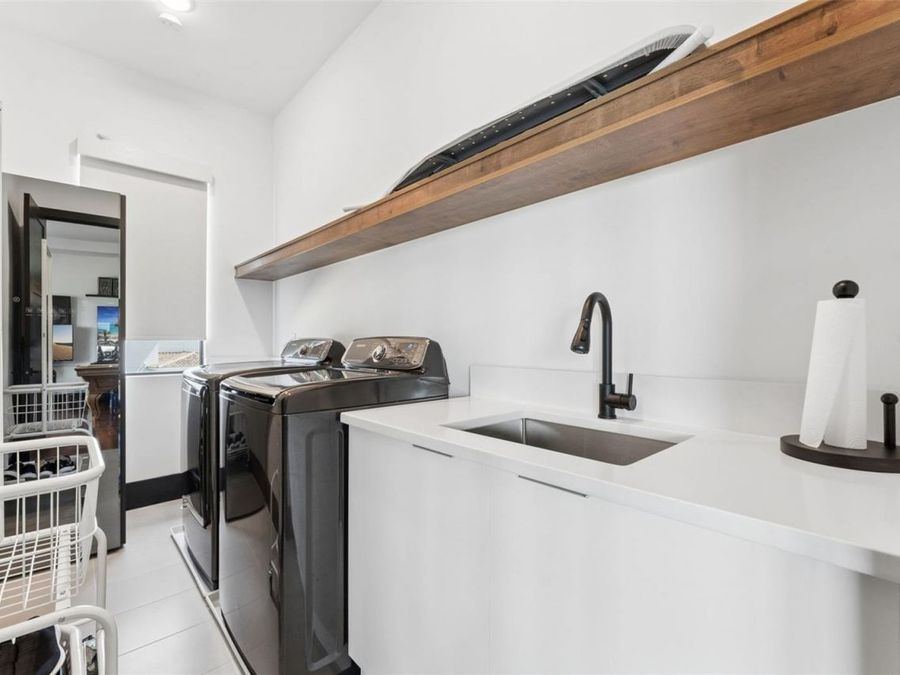
  • Appliances: Bar Fridge, Built-In Oven, Cooktop, Dishwasher, Disposal, Dryer, Freezer, Gas Water Heater, Kitchen Reverse Osmosis System, Microwave, Range Hood, Refrigerator, Tankless Water Heater, Washer, Wine Refrigerator
  • Association Amenities: Basketball Court, Cable TV, Clubhouse, Elevators, Fence Restrictions, Fitness Center, Gated, Golf Course, Pickleball Court(s), Playground, Pool, Security, Spa/Hot Tub, Tennis Court(s)
  • Body of Water: LAKE SIENA
  • Builder: Primo Homes
  • Community Features: Buyer Approval Required, Clubhouse, Deed Restrictions, Dog Park, Fitness Center, Gated Community - Guard, Golf Carts OK, Golf, No Truck/RV/Motorcycle Parking, Playground, Pool, Restaurant, Sidewalks, Tennis Court(s), Street Lights
  • Cooling: Central Air
  • Days on Site: 2
  • Directions: Orlando to FL TPKE N (EXIT 272), West on FL 50W. Turn RIGHT on County Road 455, turn LEFT when the road T's and continue on CR455. Turn RIGHT on CAVALLO. Sales office is on your RIGHT before the gate.
  • Exterior: Block, Stucco
  • Exterior Features: Outdoor Grill, Outdoor Kitchen, Private Mailbox, Rain Gutters, Sidewalk
  • Fenced: Yes
  • Fencing: Other
  • Flood Zone Code: X
  • Flooring: Hardwood, Tile
  • Foundation: Slab
  • Garage: 2 car attached
  • Heating: Central, Electric
  • HOA Fee: 1230/ Quarterly
  • HOA Y/N: Yes
  • Home Warranty Y/N: No
  • Hot Tub: Yes
  • Interior Features: Built-in Features, Ceiling Fans(s), Kitchen/Family Room Combo, Open Floorplan, Primary Bedroom Main Floor, Stone Counters, Tray Ceiling(s), Walk-In Closet(s), Window Treatments
  • Listing Terms: Cash, Conventional, Other
  • Lot Description: In County, Landscaped, Level, On Golf Course, Sidewalk, Paved, Private
  • Lot Dimensions: 0.17
  • Lot Size: 0.17 Acres
  • Other Fees: $642/ Monthly
  • Ownership: Fee Simple
  • Patio/Porch: Covered, Rear Porch, Screened
  • Pets Allowed: Breed Restrictions, Cats OK, Dogs OK
  • Pets Restrictions: See Covenants
  • Pool: Gunite, Heated, In Ground
  • Property Attached Y/N: No
  • Property Sub-Type: Single Family Residence
  • Roof Type: Concrete, Tile
  • Security: Gated Community, Smoke Detector(s)
  • Sewer: Public Sewer
  • Showing Instructions: Coming Soon - Allowing Showings,24 Hour Notice, Appointment Only, Call Listing Agent, Call Listing Office, Listing Agent Must Accompany, No Lockbox, See Remarks, ShowingTime
  • Spa: Heated, In Ground
  • Special Sale Provisions: None
  • Stories: 2.0
  • Swimming Pool: Yes
  • Taxes: $18,224
  • Utilities: BB/HS Internet Available, Cable Available, Electricity Connected, Fiber Optics, Natural Gas Connected, Phone Available, Sewer Connected, Underground Utilities, Water Connected
  • Water: Public
  • Water Access Y/N: No
  • Year Built: 2024
  • Zoning: PUD