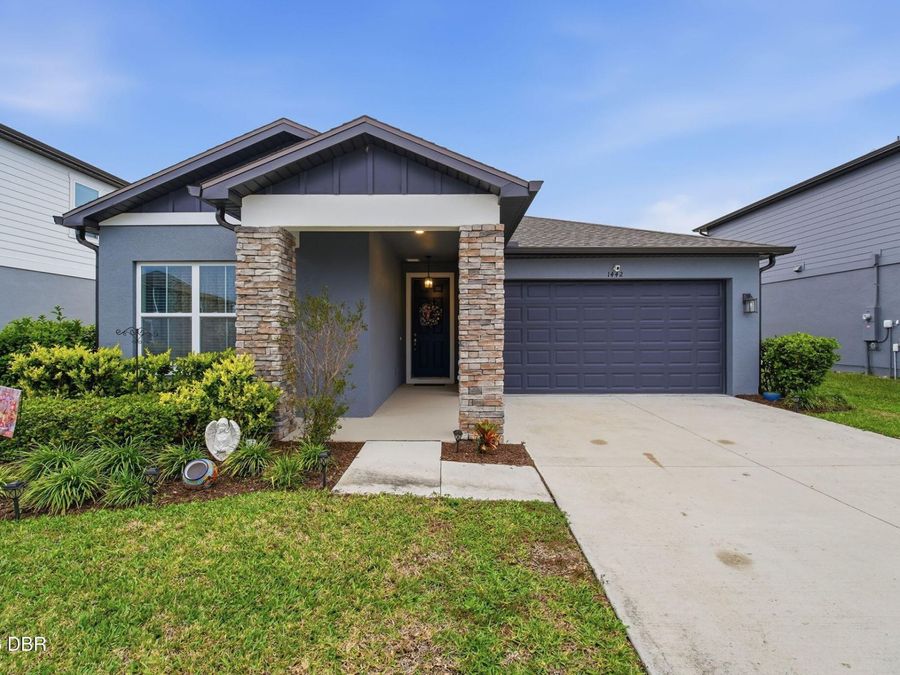
1442 Arbor Hill Drive
Deltona, FL 32725

Listed at $374,900

Details

  • MLS# 1232968
  • Residential - Single Family
  • Status Active
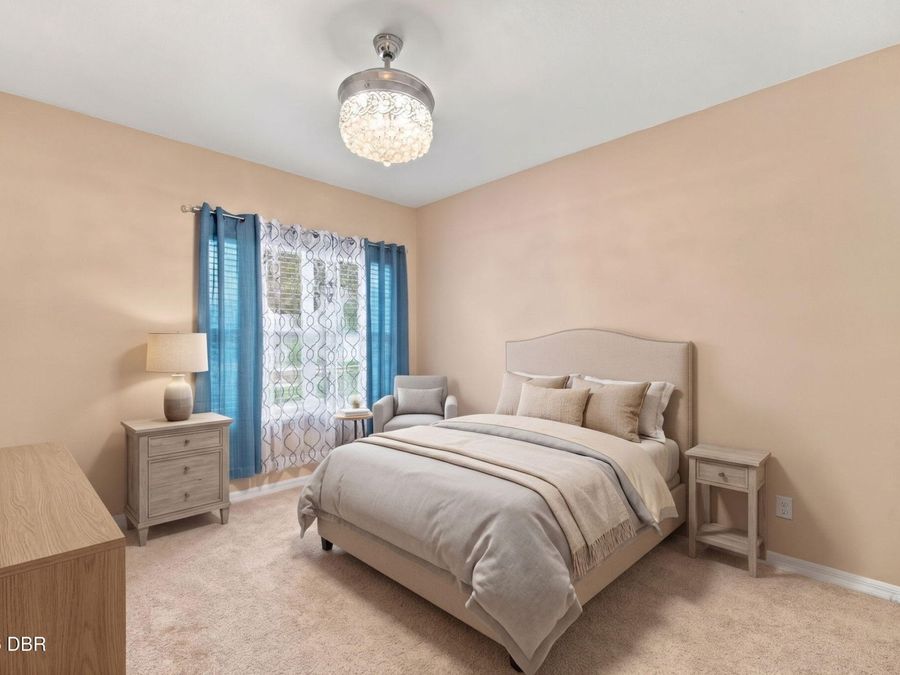
  • 3 Bedrooms
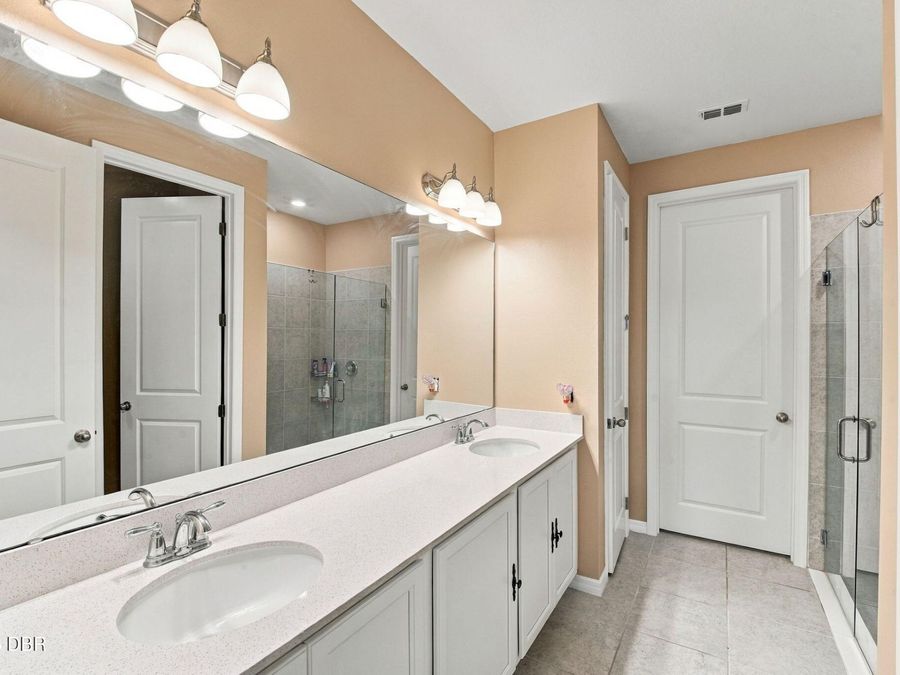
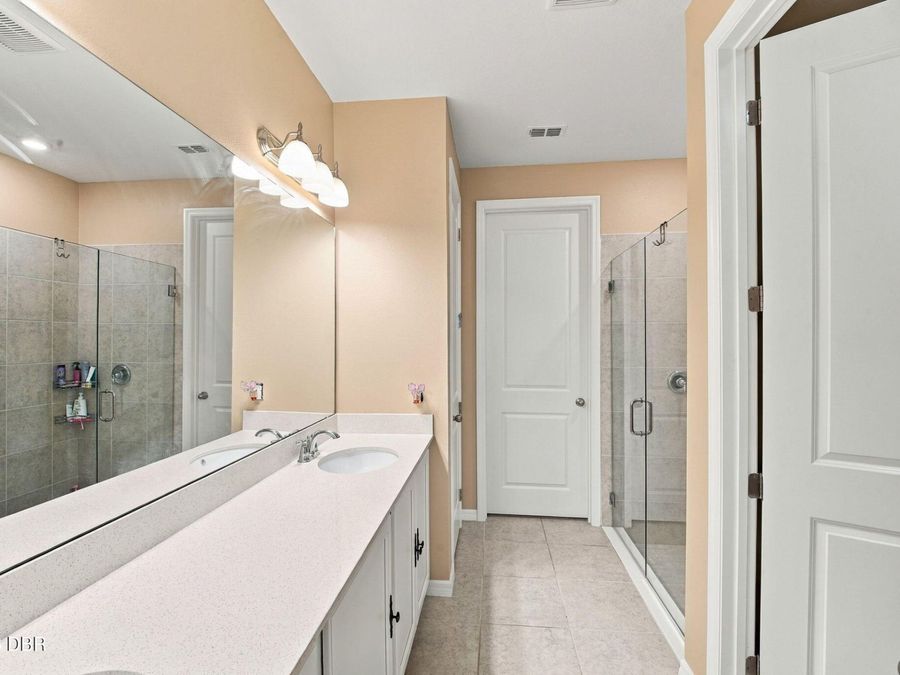
  • 2 full Bathrooms
  • 1,755 Square Feet
  • 0.150 acres
  • Built in 0
  • Local Schools

Description

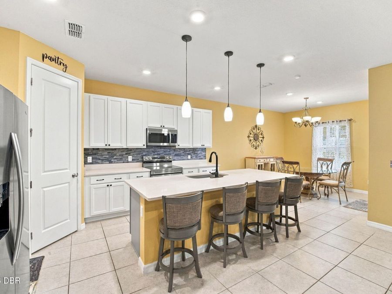
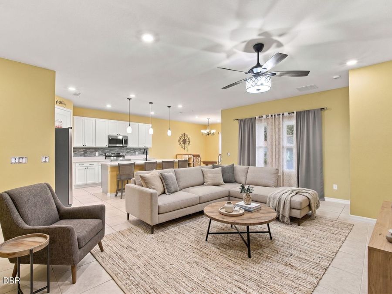
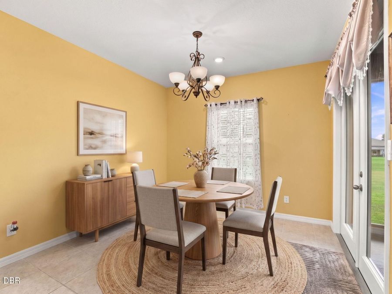
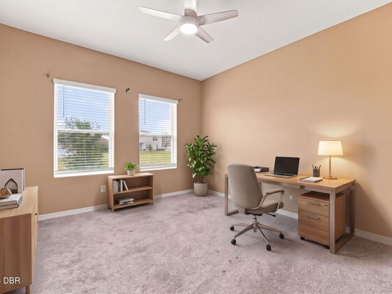
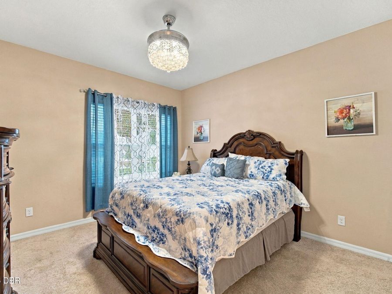
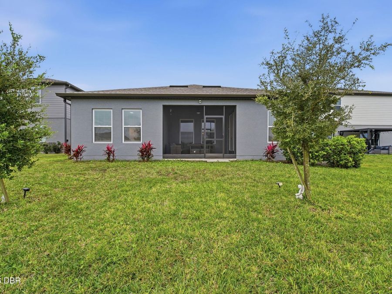
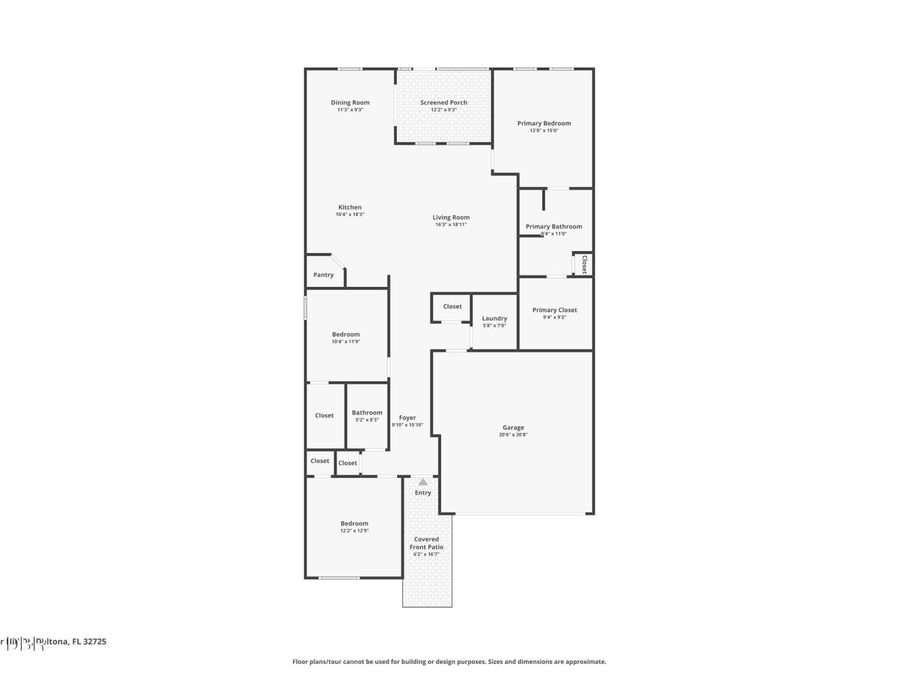
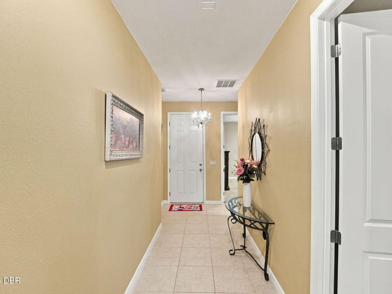
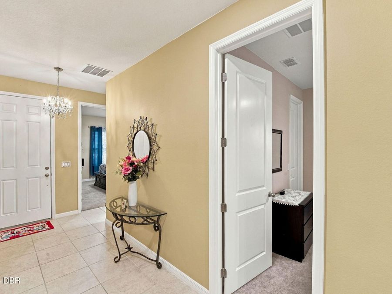
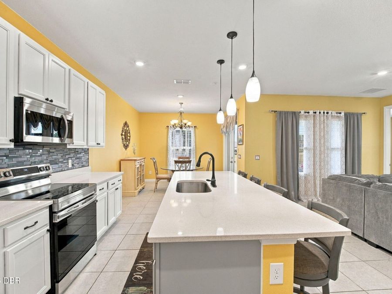
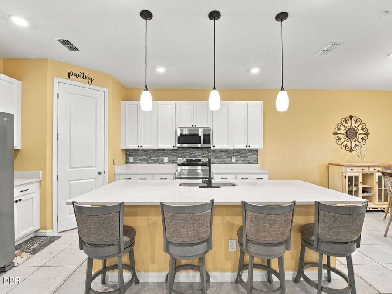
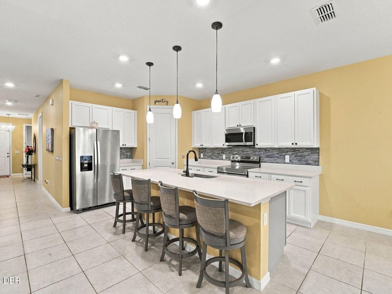
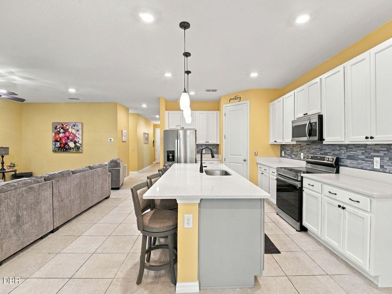
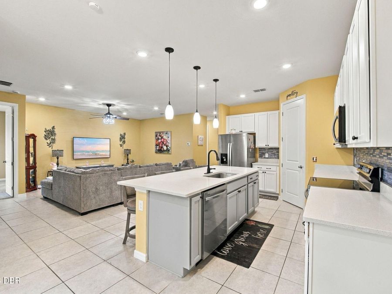
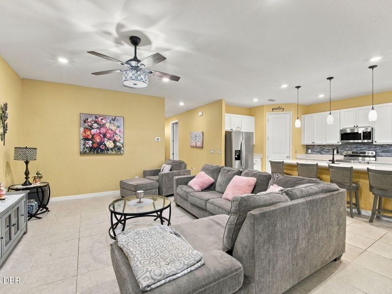
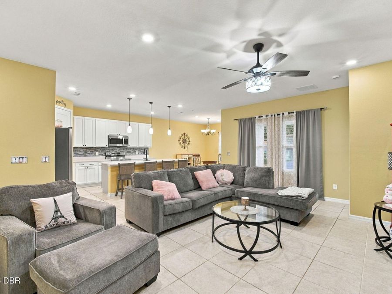
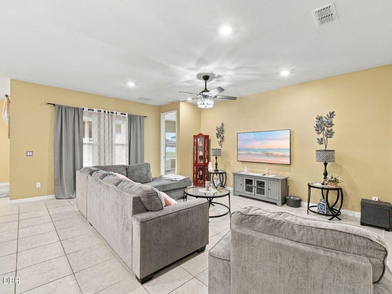
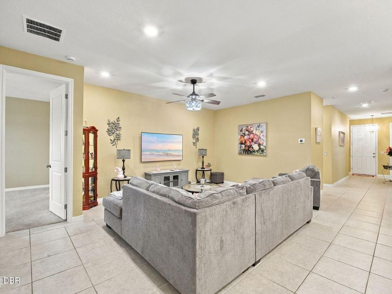
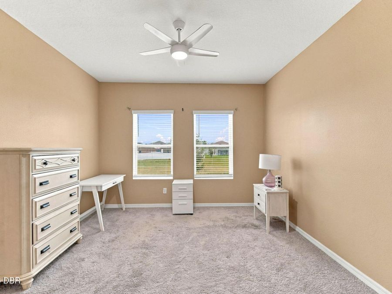
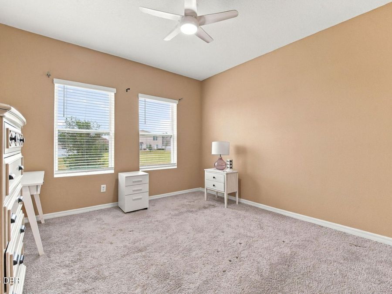
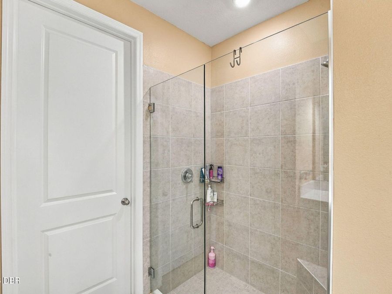
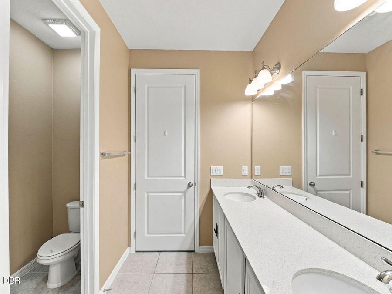
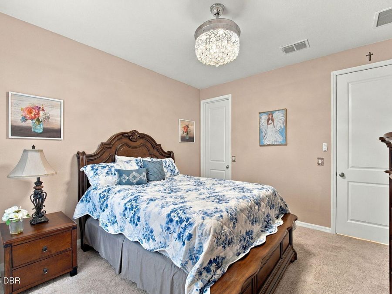
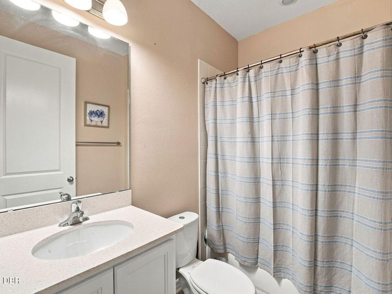
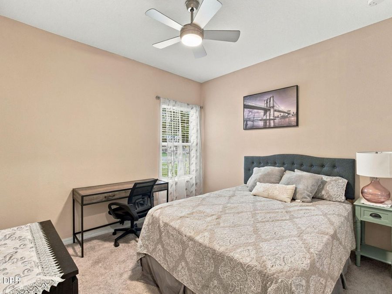
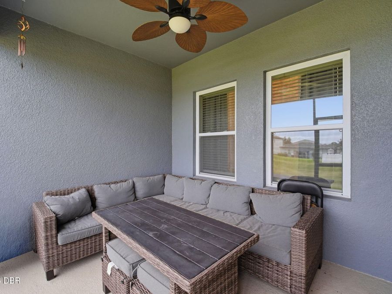
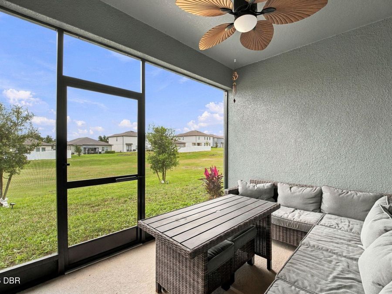
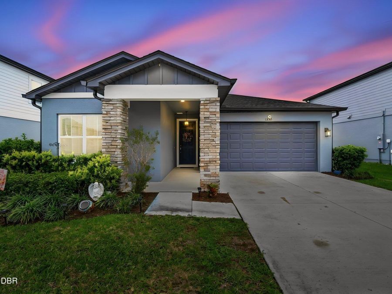
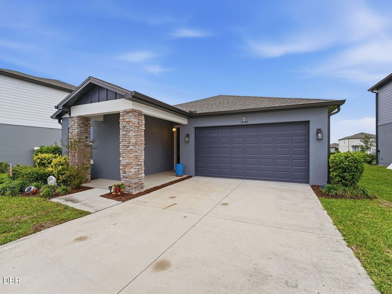
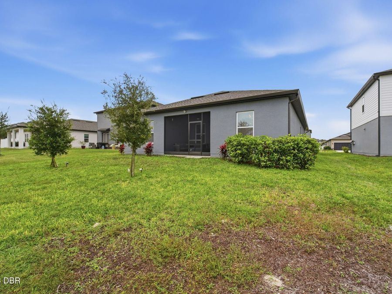
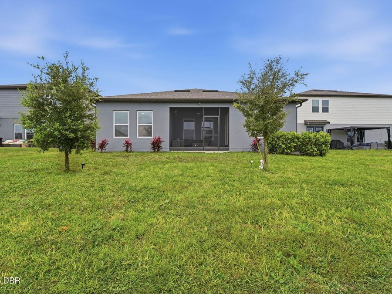
Move-in ready 2024 new construction in Deltona, FL! Welcome to 1442 Arbor Hill Dr in the sought-after Hampton Oaks community. A modern, single-story Ashton Woods (Hawkins model) home designed for today's lifestyle. Offering 1,752 sq. ft. of open-concept living with 3 bedrooms, 2 bathrooms, and a 2-car garage, this home blends effortless entertaining with remote-work flexibility. Step through striking 8-foot doors into bright, low-maintenance ceramic tile living areas. The chef's kitchen is built to impress and organize, featuring 42 white shaker-style cabinetry, white quartz countertops, a custom backsplash, an expansive 8-foot gathering...read more island, stainless steel appliances, a whole-home water treatment system, and an oversized walk-in pantry. Need a dedicated workspace? The secondary bedrooms"each complete with its own walk-in closet"easily double as a professional home office or nursery, while the private primary suite offers a peaceful retreat at the end of the day. Unwind on your covered lanai overlooking a low-maintenance yard with no rear neighbors to worry about. Best of all, enjoy no CDD fees, Flood Zone X, and a low $200/quarter HOA in one of Volusia Countys fastest-growing hubs. Ideally situated in 32725 just minutes from I-4, Saxon Blvd, and the SunRail station, you get an effortless commute to Orlando, Lake Mary, Sanford, and New Smyrna Beach. Skip the wait of building and secure turnkey living in Central Florida today!

Features

  • Water Softener Owned
  • Washer
  • Refrigerator
  • Gas Water Heater
  • Electric Range
  • Dryer
  • Dishwasher
  • Central Air
  • Carpet
  • Tile
  • Electric
  • 1.0 Story
  • $5,805 Taxes
  • Public
View All Features

Contact the Agent

Contact the Listing Agent
Disclaimer: All information deemed reliable but not guaranteed. All properties are subject to prior sale, change or withdrawal. Neither listing broker(s) or information provider(s) shall be responsible for any typographical errors, misinformation, misprints and shall be held totally harmless. Listing(s) information is provided for consumers personal, non-commercial use and may not be used for any purpose other than to identify prospective properties consumers may be interested in purchasing. Information on this site was last updated 11/20/2026. The listing information on this page last changed on 11/20/2026. The data relating to real estate for sale on this website comes in part from the Internet Data Exchange program of Delta Media Group MLS (last updated Fri 11/20/2026 12:25:51 AM EST) or Miami MLS (last updated Fri 11/20/2026 12:19:45 AM EST) or Stellar MLS (last updated Fri 11/20/2026 12:10:19 AM EST) or Daytona MLS (last updated Thu 11/19/2026 11:36:46 PM EST) or Tallahassee MLS (last updated Thu 11/19/2026 10:47:35 PM EST) or Northeast Florida MLS (last updated Fri 11/20/2026 12:18:54 AM EST) or My State MLS (last updated Thu 11/19/2026 11:30:16 PM EST) or Florida Keys MLS (last updated Thu 11/19/2026 8:33:34 PM EST). Real estate listings held by brokerage firms other than Adams Cameron & Co. REALTORS may be marked with the Internet Data Exchange logo and detailed information about those properties will include the name of the listing broker(s) when required by the MLS. All rights reserved.
Privacy Policy / DMCA Notice / ADA Accessibility

Property Image 1
Property Image 2
Property Image 3
Property Image 4
Property Image 5
Property Image 6
Property Image 7
Property Image 8
Property Image 9
Property Image 10
Property Image 11
Property Image 12
Property Image 13
Property Image 14
Property Image 15
Property Image 16
Property Image 17
Property Image 18
Property Image 19
Property Image 20
Property Image 21
Property Image 22
Property Image 23
Property Image 24
Property Image 25
Property Image 26
Property Image 27
Property Image 28
Property Image 29
Property Image 30
Property Image 31
Property Image 32
Property Image 33
Property Image 34
Property Image 35
Property Image 36
Property Image 37
Property Image 38
Property Image 39

All Property Features

  • Property Type: Residential - Single Family
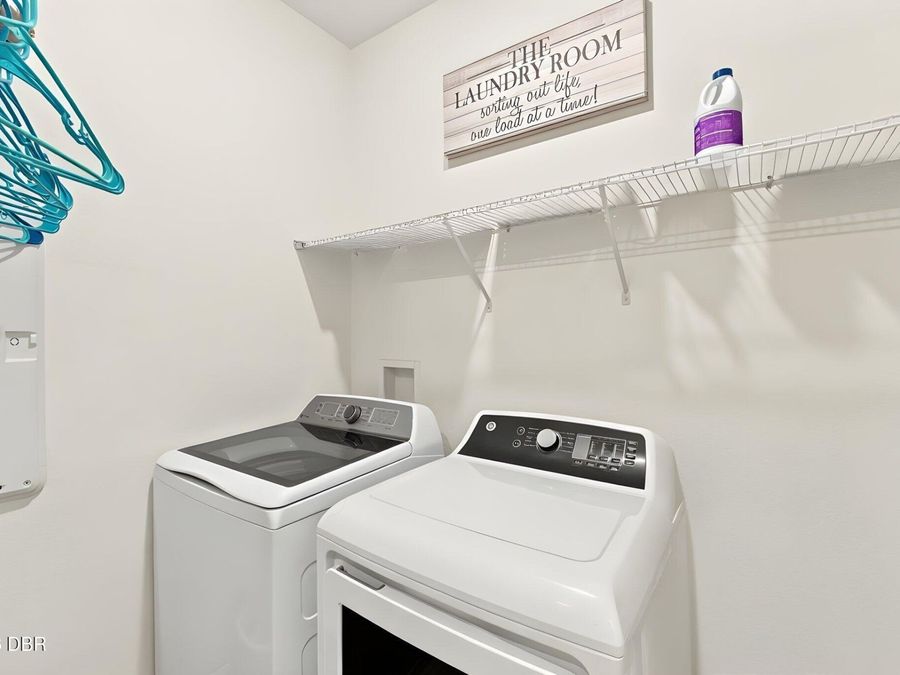
  • Appliances: Water Softener Owned, Washer, Refrigerator, Gas Water Heater, Electric Range, Dryer, Dishwasher
  • Association/Condo Fee: 212/Quarterly
  • Association Amenities: Playground
  • Cooling: Central Air
  • Days on Site: 1
  • Directions: From I-4 Exit saxon Ave towards deltona, turn right on Meadowlark, turn Left on Arbor Hill Dr
  • Exterior: Block, Brick, Stucco
  • Exterior Amenities: Other
  • Flooring: Carpet, Tile
  • Fuel Type: Electric
  • Garage: 2
  • Heating: Electric
  • HOA Y/N: Yes
  • Home Style: Contemporary
  • Interior Amenities: Breakfast Bar, Ceiling Fan(s), Kitchen Island, Open Floorplan, Split Bedrooms, Walk-In Closet(s), Other
  • Laundry: In Unit
  • Listing Terms: Cash, Conventional, FHA, VA Loan
  • Lot Description: Other
  • Lot Size: 0.15 Acres
  • Parcel #: 8120-09-00-2200
  • Parking: Other
  • Patio/Porch: Covered, Front Porch, Patio
  • Property Attached Y/N: No
  • Property Sub-Type: Single Family Residence
  • Road Frontage: City Street
  • Road Surface: Asphalt, Paved
  • Roof Type: Shingle
  • Sewer: Public Sewer
  • SQFT Total: 2396
  • Stories: 1.0
  • Taxes: $5,805
  • Utilities: Electricity Available, Sewer Connected, Water Available, Other
  • Water: Public