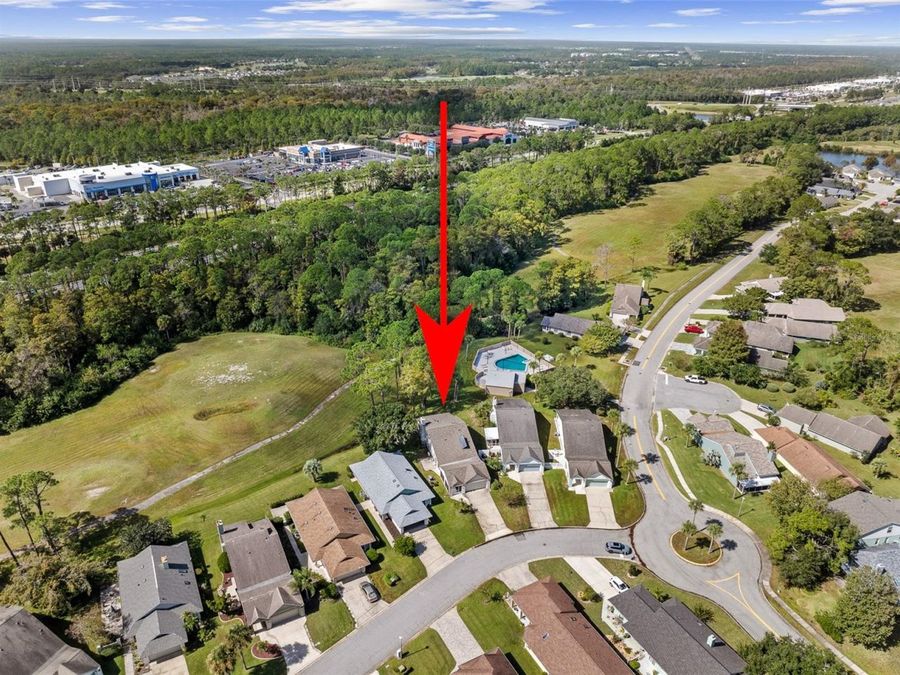
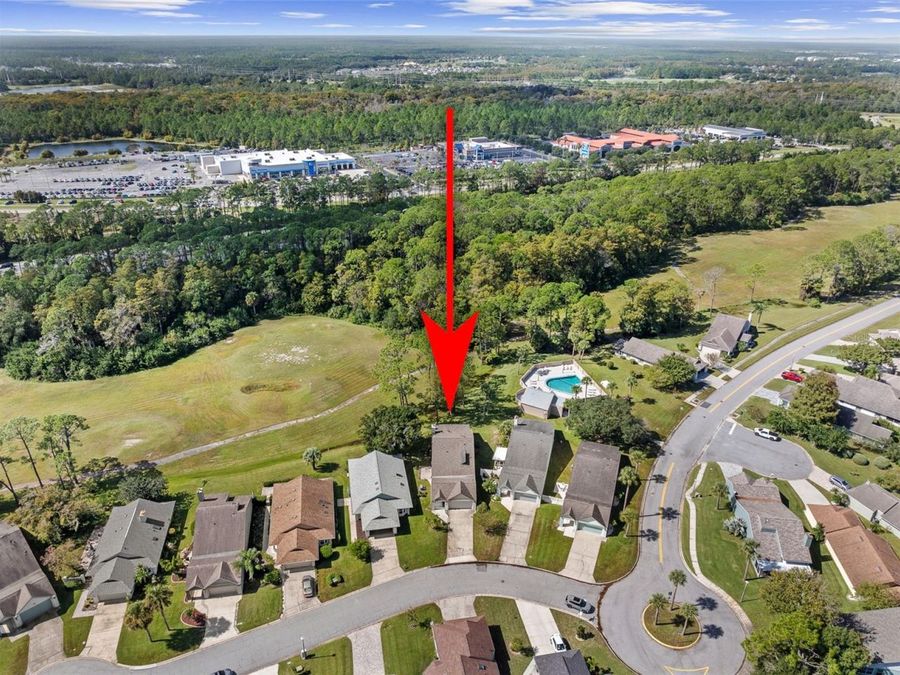
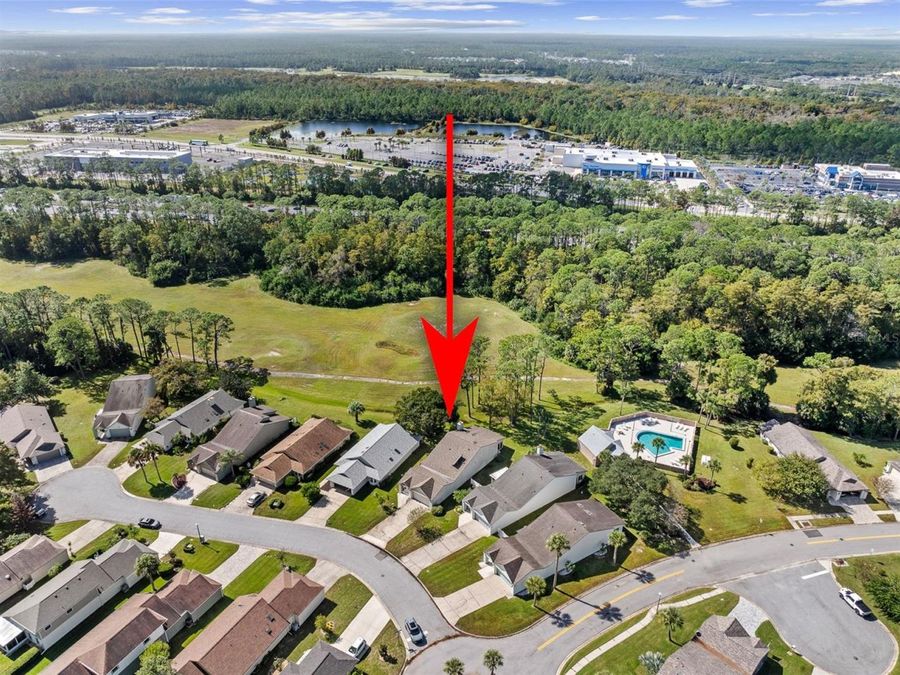
144 Wing Foot Circle
Daytona Beach, FL 32114

Listed at $365,000

Details

  • MLS# FC322517
  • Residential - Single Family
  • Status Active
  • 2 Bedrooms
  • 3 full Bathrooms
  • 2,104 Square Feet
  • 0.240 acres
  • Built in 1987
  • Local Schools

Description

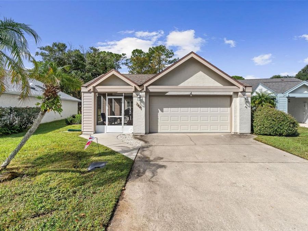
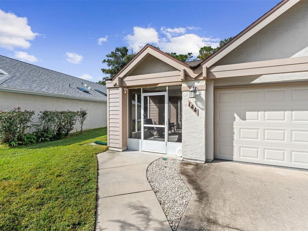
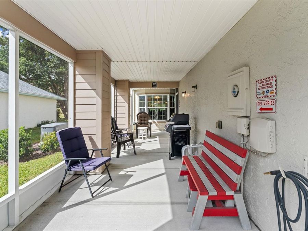
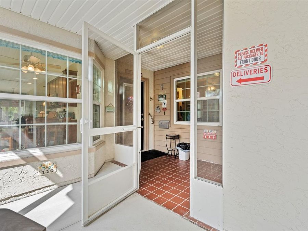
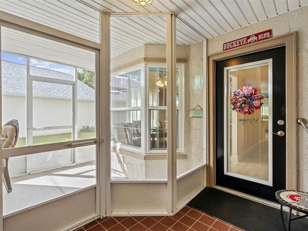
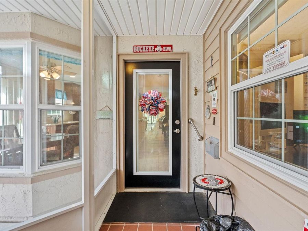
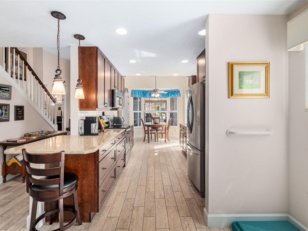
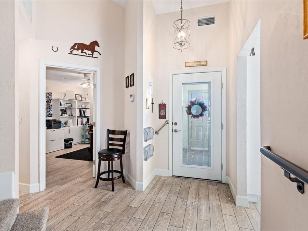
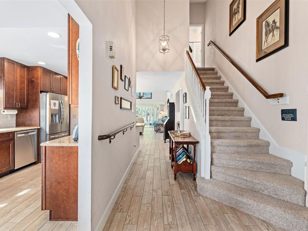
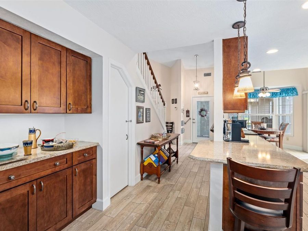
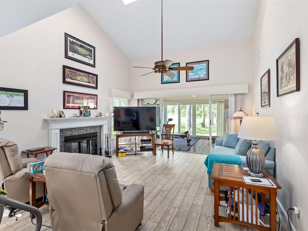
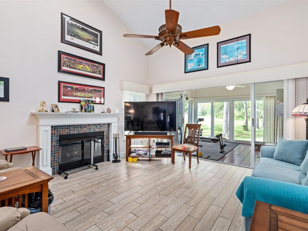
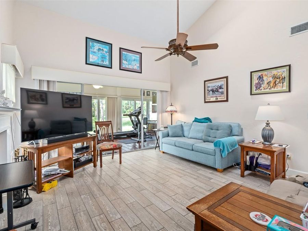
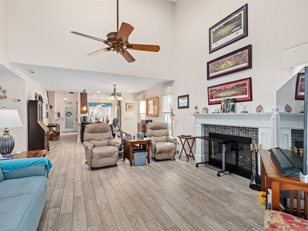
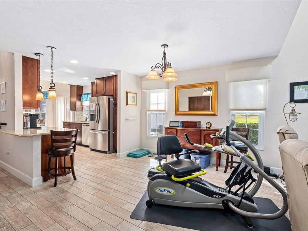
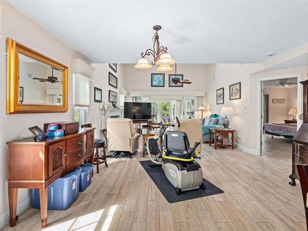
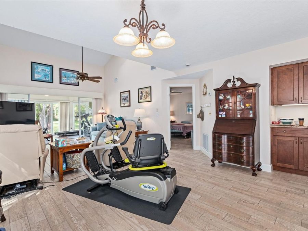
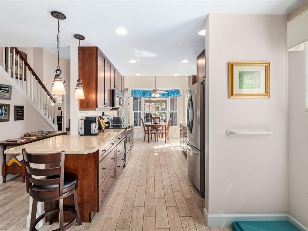
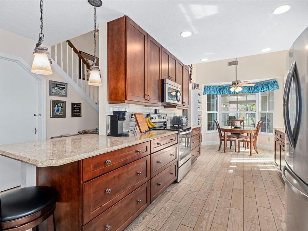
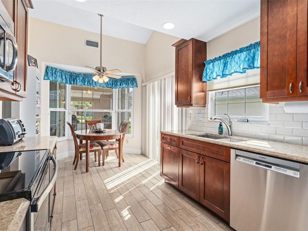
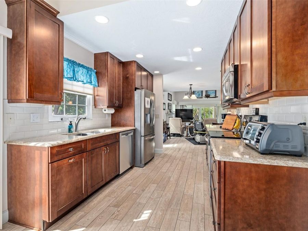
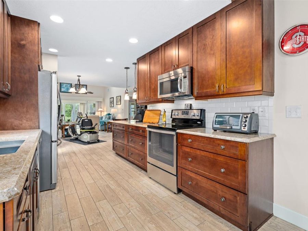
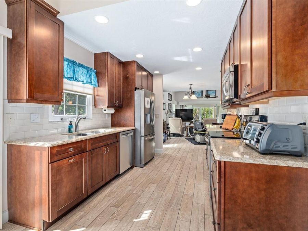
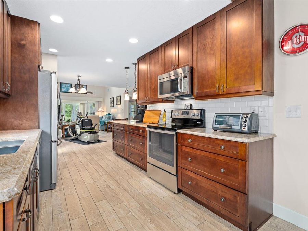
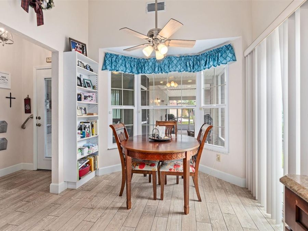
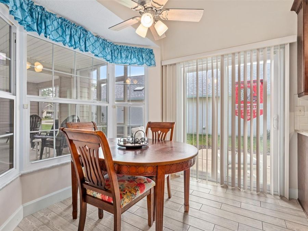
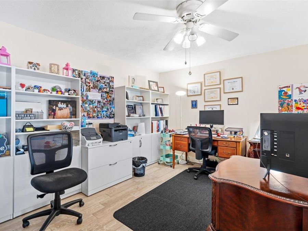
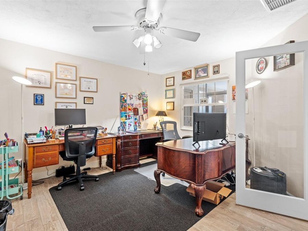
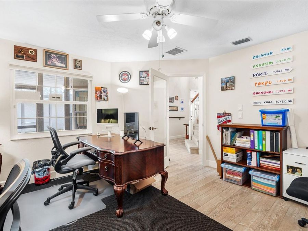
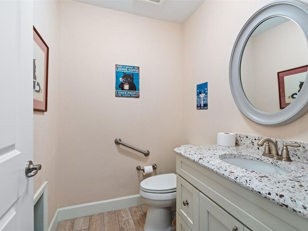
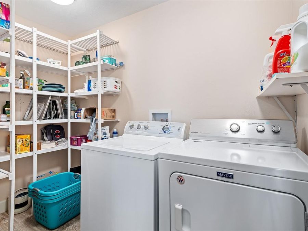
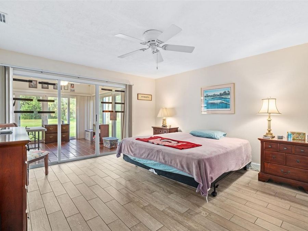
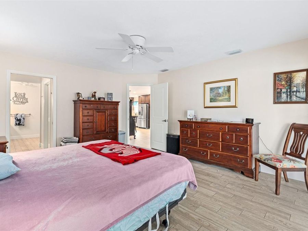
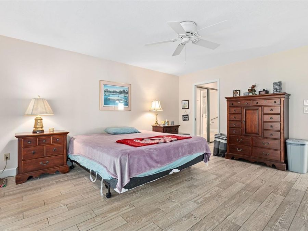
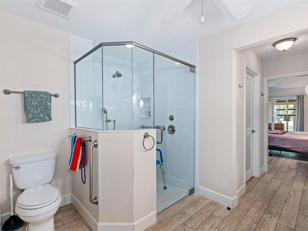
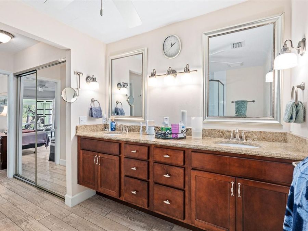
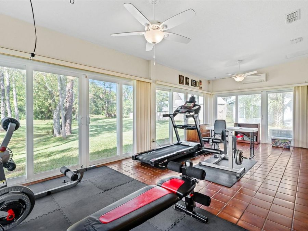
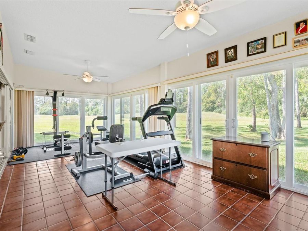
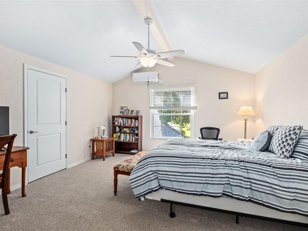
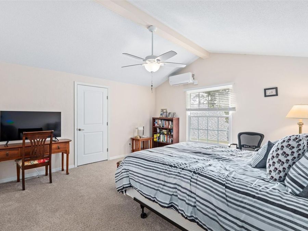
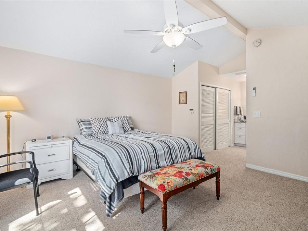
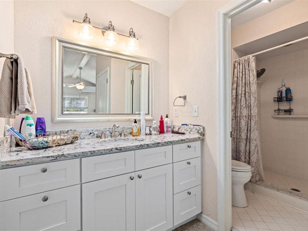
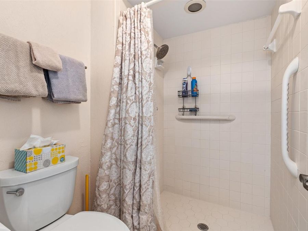
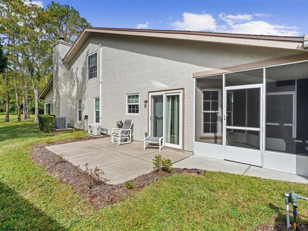
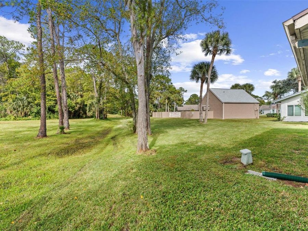
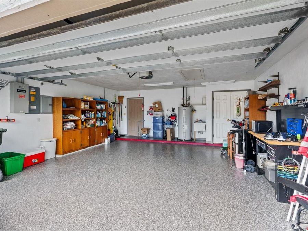
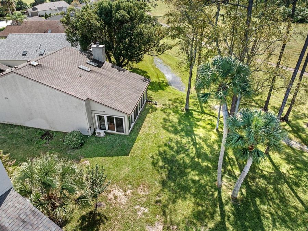
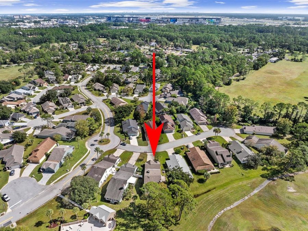
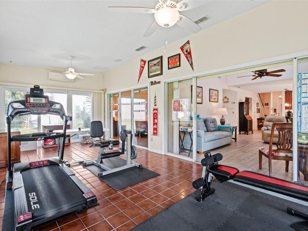
BEAUTIFULLY RENOVATED HOME Welcome to 144 Wing Foot Circle, ideally situated on a quiet cul-de-sac street in the desirable Indigo Lakes community! This thoughtfully updated home offers an exceptional combination of modern finishes, flexible living spaces, accessibility features, and low-maintenance living, with the HOA providing lawn care. From the moment you arrive, enjoy the inviting screened front porch, perfect for relaxing and catching the Florida breeze. Inside, you'll discover NEW IMPACT WINDOWS, beautiful tile plank flooring, vaulted ceilings, and an abundance of natural light. THE HEART OF THE HOME IS THE STUNNINGLY RENOVATED KITCHEN,...read more thoughtfully redesigned with a wall removed to create a more spacious, open layout that seamlessly connects the living and entertaining areas. Featuring gorgeous quartz countertops, 42-inch cabinetry with soft-close doors and dovetail drawers, stainless steel appliances, stylish tile backsplash, and a dedicated coffee bar, this kitchen combines beauty with everyday functionality. An adjacent breakfast nook offers sliding glass doors and convenient access to the extended living space. The formal dining room features tile flooring, multiple windows, and a beautiful bay window, while the spacious family room impresses with vaulted ceilings, skylights, and tile flooring, creating a bright and welcoming atmosphere. The MAIN-LEVEL PRIMARY SUITE offers tile flooring, two closets including a walk-in, and a beautifully renovated ensuite bath designed with accessibility in mind. Enjoy a wheelchair-accessible tiled walk-in shower, dual vanities with quartz countertops, and comfort-height toilets. A convenient half bath with quartz countertop and an interior laundry room with additional pantry storage complete the main level. ONE OF THE HOMES MOST IMPRESSIVE FEATURES IS THE EXPANDED, CLIMATE-CONTROLLED REAR LANAI! Enclosed with impact glass and equipped with its own mini-split AC system, this versatile space provides additional comfortable, usable square footage year-round. A separate office with tile flooring and French doors provides flexibility for working from home or additional living needs. Upstairs, discover a PRIVATE JUNIOR PRIMARY SUITE, ideal for guests, extended family, or multigenerational living. This generously sized retreat features carpeting, a huge walk-in closet, impact windows, a dedicated mini-split AC system, and a private ensuite bathroom with quartz countertop and walk-in shower. Highlights include a WHOLE-HOME GAS GENERATOR, 2019 ROOF, HVAC 2023, solar hot water heater, impact glass windows throughout convenient under-stair storage, and a two-car garage with updated Shark flooring, storage closet, and utility sink. The homes HVAC system and two mini-split systems are covered by service contracts, and a transferable five-year termite bond offers added peace of mind.

Features

  • Convection Oven
  • Dishwasher
  • Electric Cooktop
  • Refrigerator
  • Central Air
  • Carpet
  • Tile
  • Central
  • 2.0 Stories
  • $1,807 Taxes
  • Public
  • Built in 1987
View All Features

Contact the Agent

Contact the Listing Agent
Disclaimer: All information deemed reliable but not guaranteed. All properties are subject to prior sale, change or withdrawal. Neither listing broker(s) or information provider(s) shall be responsible for any typographical errors, misinformation, misprints and shall be held totally harmless. Listing(s) information is provided for consumers personal, non-commercial use and may not be used for any purpose other than to identify prospective properties consumers may be interested in purchasing. Information on this site was last updated 11/21/2026. The listing information on this page last changed on 11/21/2026. The data relating to real estate for sale on this website comes in part from the Internet Data Exchange program of Delta Media Group MLS (last updated Sat 11/21/2026 12:09:48 AM EST) or Miami MLS (last updated Fri 11/20/2026 11:59:41 PM EST) or Stellar MLS (last updated Fri 11/20/2026 11:55:46 PM EST) or Daytona MLS (last updated Fri 11/20/2026 11:36:46 PM EST) or Tallahassee MLS (last updated Fri 11/20/2026 10:47:33 PM EST) or Northeast Florida MLS (last updated Fri 11/20/2026 11:59:02 PM EST) or My State MLS (last updated Fri 11/20/2026 11:30:16 PM EST) or Florida Keys MLS (last updated Fri 11/20/2026 8:32:04 PM EST). Real estate listings held by brokerage firms other than Adams Cameron & Co. REALTORS may be marked with the Internet Data Exchange logo and detailed information about those properties will include the name of the listing broker(s) when required by the MLS. All rights reserved.

mls logo
Listing data and photos distributed by MLSGRID
Member Participants (and their affiliated licensees, if applicable) shall indicate on their websites that IDX information is provided exclusively for consumers’ personal non-commercial use, that it may not be used for any purpose other than to identify prospective properties consumers may be interested in purchasing, that the data is deemed reliable but is not guaranteed by MLS GRID, and that the use of the MLS GRID Data may be subject to an end user license agreement prescribed by the Member Participant’s applicable MLS if any and as amended from time to time. MLS GRID may, at its discretion, require use of other disclaimers as necessary to protect Member Participant, and/or their MLS from liability.
Based on information submitted to the MLS GRID. All data is obtained from various sources and may not have been verified by broker or MLS GRID. Supplied Open House Information is subject to change without notice. All information should be independently reviewed and verified for accuracy. Properties may or may not be listed by the office/agent presenting the information.


Privacy Policy / DMCA Notice / ADA Accessibility

Property Image 1
Property Image 2
Property Image 3
Property Image 4
Property Image 5
Property Image 6
Property Image 7
Property Image 8
Property Image 9
Property Image 10
Property Image 11
Property Image 12
Property Image 13
Property Image 14
Property Image 15
Property Image 16
Property Image 17
Property Image 18
Property Image 19
Property Image 20
Property Image 21
Property Image 22
Property Image 23
Property Image 24
Property Image 25
Property Image 26
Property Image 27
Property Image 28
Property Image 29
Property Image 30
Property Image 31
Property Image 32
Property Image 33
Property Image 34
Property Image 35
Property Image 36
Property Image 37
Property Image 38
Property Image 39
Property Image 40
Property Image 41
Property Image 42
Property Image 43
Property Image 44
Property Image 45
Property Image 46
Property Image 47
Property Image 48
Property Image 49
Property Image 50
Property Image 51
Property Image 52
Property Image 53
Property Image 54

All Property Features

  • Property Type: Residential - Single Family
  • Appliances: Convection Oven, Dishwasher, Electric Cooktop, Refrigerator
  • Barn Features: None
  • Cooling: Central Air
  • Days on Site: 4
  • Directions: NORTH OF ISB ON WILLIAMSON TURN LEFT TO INDIGO LAKES*RIGHT TO CROOKED STICK TAKE LEFT
  • Exterior: Block, Concrete
  • Exterior Features: Awning(s)
  • Fireplace: Family Room
  • Fireplace Y/N: Yes
  • Flood Zone Code: X
  • Flooring: Carpet, Tile
  • Foundation: Slab
  • Garage: 2 car attached
  • Heating: Central
  • HOA Fee: 525/ Quarterly
  • HOA Y/N: Yes
  • Home Style: Ranch
  • Home Warranty Y/N: No
  • Horse Amenities: None
  • Interior Features: Ceiling Fans(s)
  • Listing Terms: Cash, Conventional, FHA, VA Loan
  • Lot Description: Cul-De-Sac
  • Lot Dimensions: 0.24
  • Lot Size: 0.24 Acres
  • Other Equipment: Generator
  • Ownership: Co-op
  • Parking: Garage Door Opener
  • Parking Notes: Garage Door Opener
  • Patio/Porch: Enclosed, Front Porch, Patio, Rear Porch, Screened
  • Pets Allowed: Yes
  • Property Attached Y/N: No
  • Property Sub-Type: Single Family Residence
  • Roof Type: Shingle
  • Sewer: Public Sewer
  • Showing Instructions: Call Listing Agent, Lockbox
  • Special Sale Provisions: None
  • Stories: 2.0
  • Taxes: $1,807
  • Utilities: Electricity Connected, Sewer Connected, Water Connected
  • Vegetation: Trees/Landscaped
  • Water: Public
  • Water Access Y/N: No
  • Year Built: 1987
  • Zoning: X