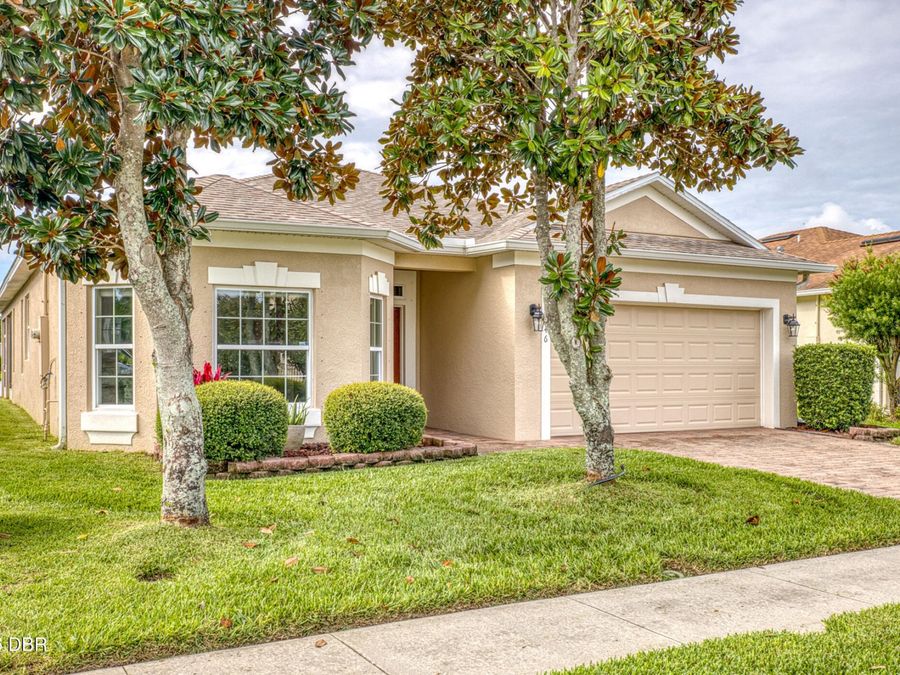
1246 Girog Avenue
Port Orange, FL 32129

Listed at $419,900

Details

  • MLS# 1231528
  • Residential - Single Family
  • Status Active
  • 4 Bedrooms
  • 2 full Bathrooms
  • 2,009 Square Feet
  • 0.120 acres
  • Built in 0
  • Local Schools

Description

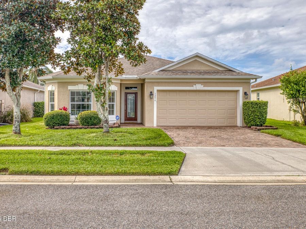
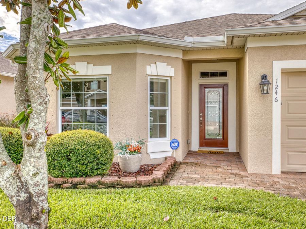
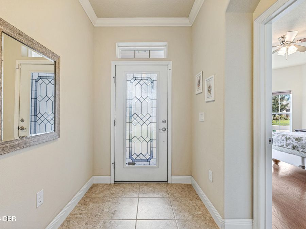
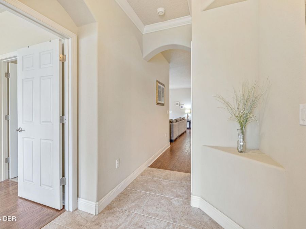
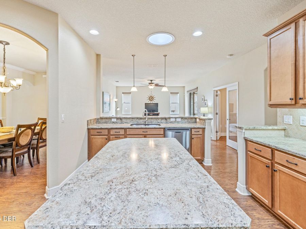
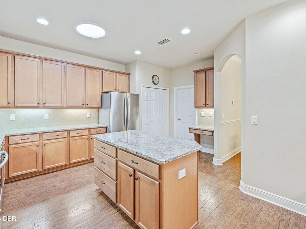
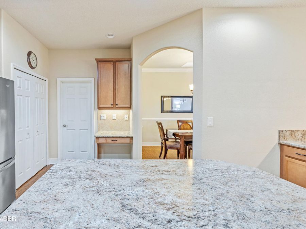
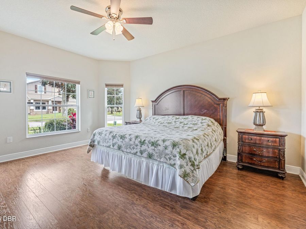
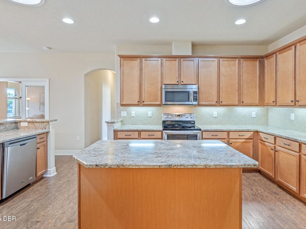
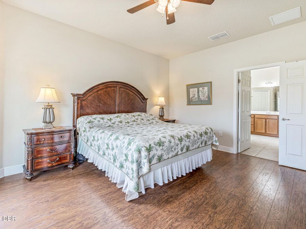
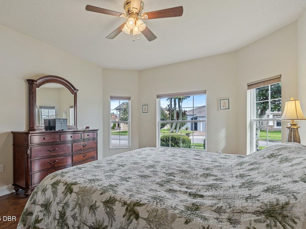
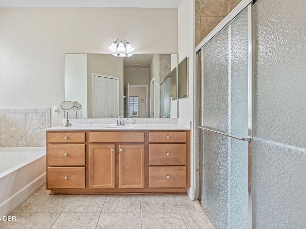
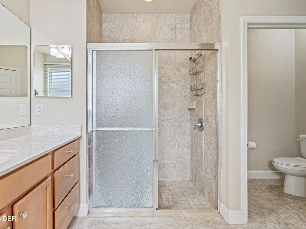
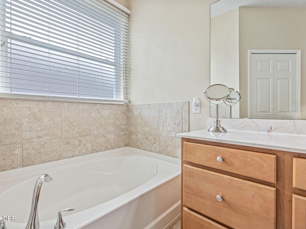
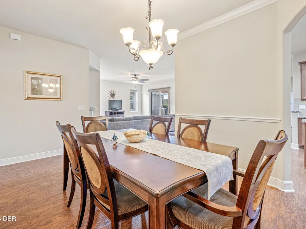
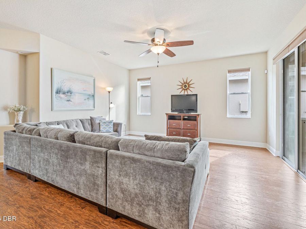
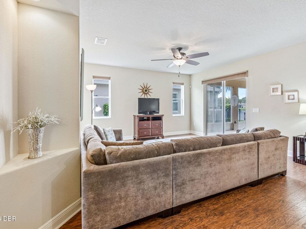
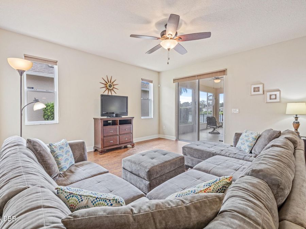
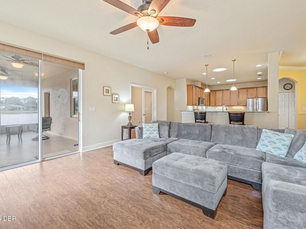
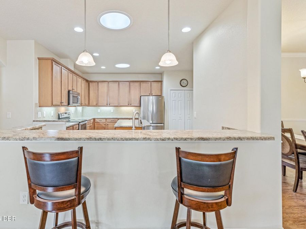
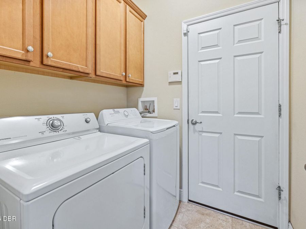
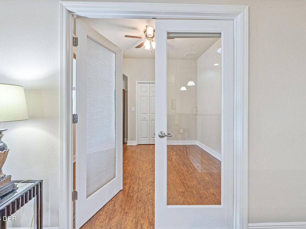
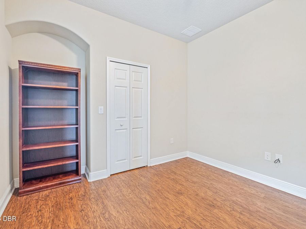
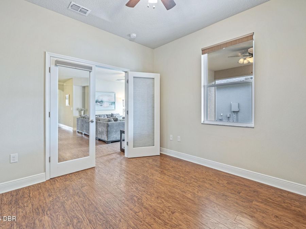
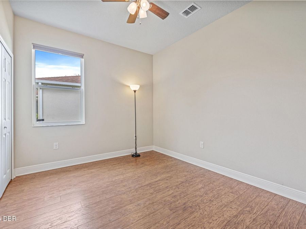
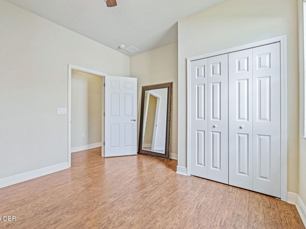
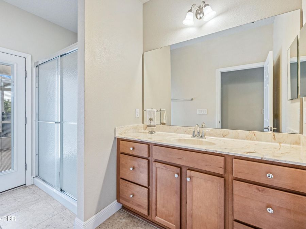
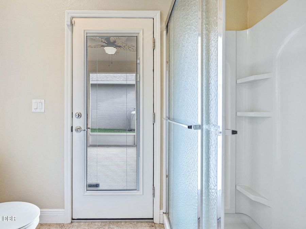
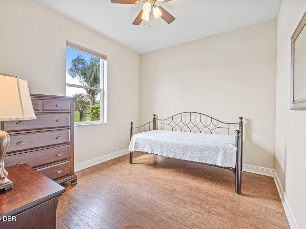
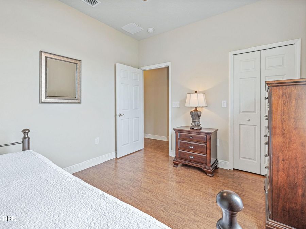
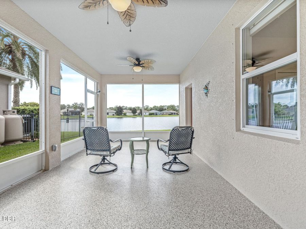
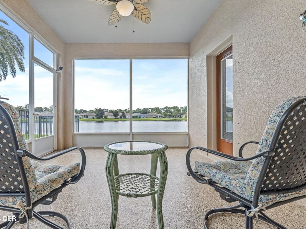
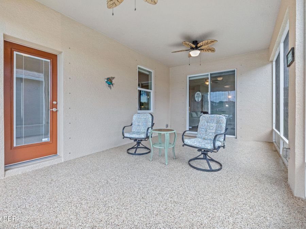
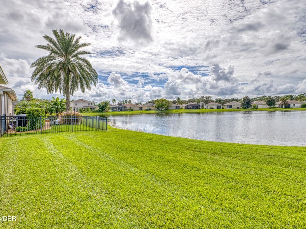
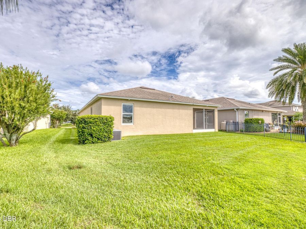
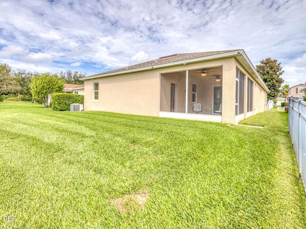
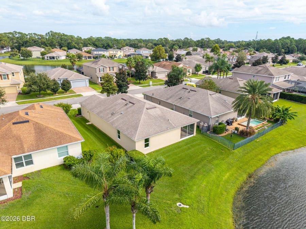
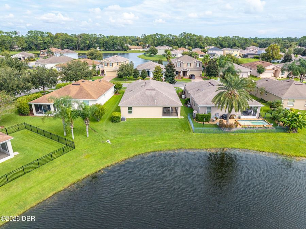
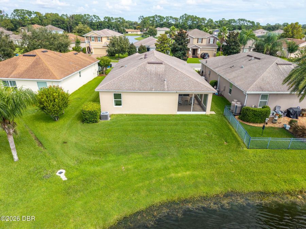
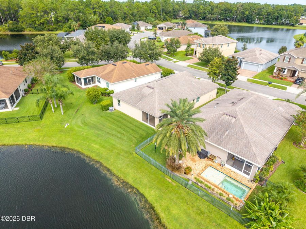
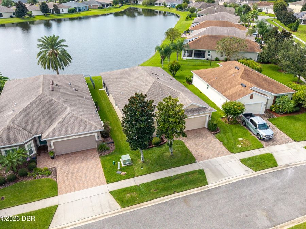
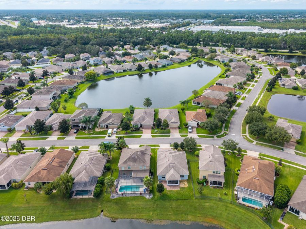
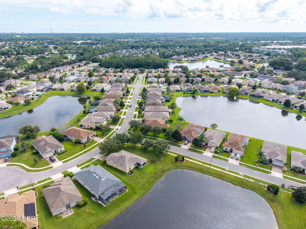
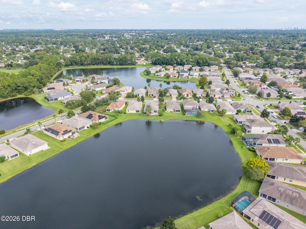
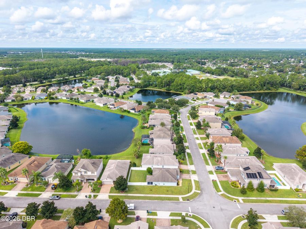
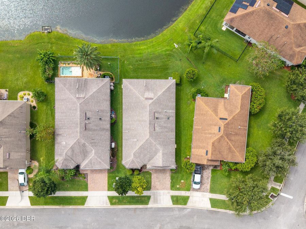
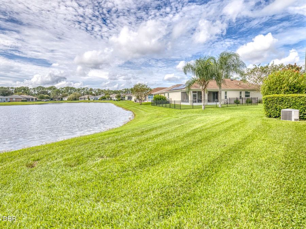
LAKEFRONT LIVING IN PORT ORANGE with more than $71,000 in documented builder upgrades and owner improvements! Welcome to 1246 Girog Avenue, a beautifully maintained 4-bedroom, 2-bath home with approximately 2,009 square feet, an open floor plan and an extended screened lanai overlooking the lake. The flexible fourth bedroom features French doors and is currently used as a home office, making it ideal as a bedroom, den or dedicated workspace. This home stands apart with the amount of thought and investment that has gone into it from the beginning. When built, the sellers selected nearly $46,000 in builder upgrades and options, including upgraded...read more flooring, cabinetry and countertops, an extended screened lanai, upgraded bath and shower selections, additional lighting and electrical features, upgraded doors and glass, and numerous structural and finish upgrades. The sellers continued improving the property with more than $25,000 in additional upgrades, including window shades, ceiling fans, landscaping, plumbing improvements, water heater, refrigerator, washing machine, garage utility sink, additional insulation, whole-home surge protection, lighting, painting and more. Altogether, the home represents more than $71,000 in documented upgrades and improvements. Inside, the open kitchen and living areas create an easy flow for everyday living and entertaining, while the spacious primary suite offers a separate tub and shower. Step outside to the extended screened lanai and peaceful lake views, creating the perfect setting for morning coffee, evening dinners or simply relaxing by the water. With its lakefront setting, 4-bedroom floor plan, approximately 2,009 square feet, extended outdoor living space and extensive list of upgrades, 1246 Girog Avenue offers much more than a standard builder home. It has been thoughtfully upgraded, improved and cared for since the day it was built.

Features

  • Washer
  • Refrigerator
  • Microwave
  • Electric Range
  • Electric Oven
  • Dryer
  • Disposal
  • Dishwasher
  • Central Air
  • Laminate
  • Tile
  • Central
  • $5,779 Taxes
  • Public
View All Features

Contact the Agent

Contact the Listing Agent
Disclaimer: All information deemed reliable but not guaranteed. All properties are subject to prior sale, change or withdrawal. Neither listing broker(s) or information provider(s) shall be responsible for any typographical errors, misinformation, misprints and shall be held totally harmless. Listing(s) information is provided for consumers personal, non-commercial use and may not be used for any purpose other than to identify prospective properties consumers may be interested in purchasing. Information on this site was last updated 10/07/2026. The listing information on this page last changed on 10/07/2026. The data relating to real estate for sale on this website comes in part from the Internet Data Exchange program of Delta Media Group MLS (last updated Wed 10/07/2026 12:05:52 AM EST) or Miami MLS (last updated Tue 10/06/2026 11:58:48 PM EST) or Stellar MLS (last updated Tue 10/06/2026 11:54:58 PM EST) or Daytona MLS (last updated Tue 10/06/2026 11:36:39 PM EST) or Tallahassee MLS (last updated Tue 10/06/2026 10:48:07 PM EST) or Northeast Florida MLS (last updated Tue 10/06/2026 11:58:48 PM EST) or My State MLS (last updated Tue 10/06/2026 11:30:12 PM EST) or Florida Keys MLS (last updated Tue 10/06/2026 8:31:34 PM EST). Real estate listings held by brokerage firms other than Adams Cameron & Co. REALTORS may be marked with the Internet Data Exchange logo and detailed information about those properties will include the name of the listing broker(s) when required by the MLS. All rights reserved.
Privacy Policy / DMCA Notice / ADA Accessibility

Property Image 1
Property Image 2
Property Image 3
Property Image 4
Property Image 5
Property Image 6
Property Image 7
Property Image 8
Property Image 9
Property Image 10
Property Image 11
Property Image 12
Property Image 13
Property Image 14
Property Image 15
Property Image 16
Property Image 17
Property Image 18
Property Image 19
Property Image 20
Property Image 21
Property Image 22
Property Image 23
Property Image 24
Property Image 25
Property Image 26
Property Image 27
Property Image 28
Property Image 29
Property Image 30
Property Image 31
Property Image 32
Property Image 33
Property Image 34
Property Image 35
Property Image 36
Property Image 37
Property Image 38
Property Image 39
Property Image 40
Property Image 41
Property Image 42
Property Image 43
Property Image 44
Property Image 45
Property Image 46
Property Image 47
Property Image 48
Property Image 49
Property Image 50
Property Image 51

All Property Features

  • Property Type: Residential - Single Family
  • Appliances: Washer, Refrigerator, Microwave, Electric Range, Electric Oven, Dryer, Disposal, Dishwasher
  • Association/Condo Fee: 400/Semi-Annually
  • Association Amenities: Barbecue, Playground
  • Cooling: Central Air
  • Directions: From Yorktowne turn right on Dosiere Ave. Right on Girog Ave.
  • Exterior: Block, Stucco
  • Exterior Amenities: Storm Shutters
  • Flooring: Laminate, Tile
  • Garage: 2
  • Heating: Central
  • HOA Y/N: Yes
  • Interior Amenities: Eat-in Kitchen, Kitchen Island, Open Floorplan, Primary Bathroom -Tub with Separate Shower, Split Bedrooms, Walk-In Closet(s)
  • Laundry: In Unit
  • Listing Terms: Cash, Conventional, FHA, VA Loan
  • Lot Size: 0.12 Acres
  • Parcel #: 6318-07-00-1020
  • Parking: Garage
  • Patio/Porch: Covered, Rear Porch
  • Property Attached Y/N: No
  • Property Sub-Type: Single Family Residence
  • Roof Type: Shingle
  • Security Features: Security System Owned
  • Sewer: Public Sewer
  • SQFT Total: 2736
  • Taxes: $5,779
  • Utilities: Cable Connected, Electricity Connected, Sewer Connected, Water Connected
  • Water: Public
  • Waterfront: Lake Front