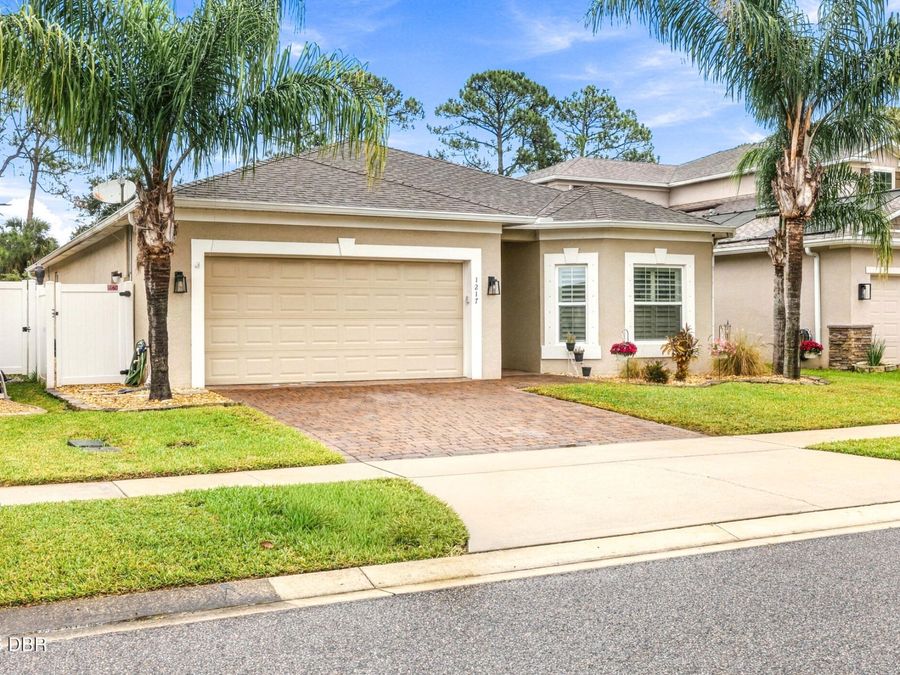
1217 Cap Diville Avenue
Port Orange, FL 32129

Listed at $489,900

Details

  • MLS# 1232951
  • Residential - Single Family
  • Status Active
  • 4 Bedrooms
  • 2 full Bathrooms
  • 2,009 Square Feet
  • 0.150 acres
  • Built in 0
  • Local Schools

Description

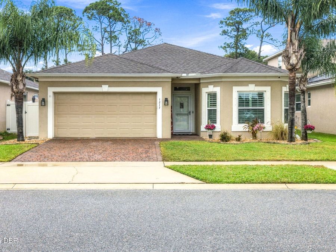
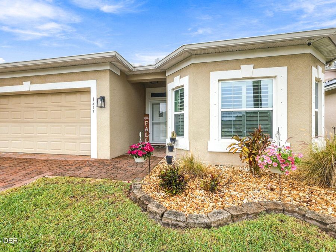
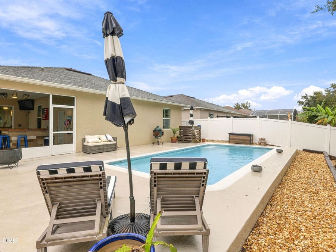
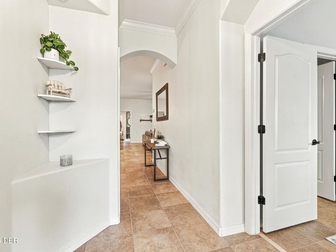
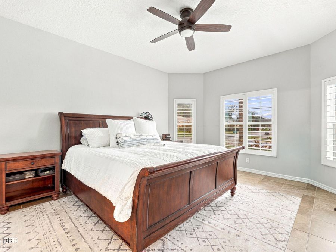
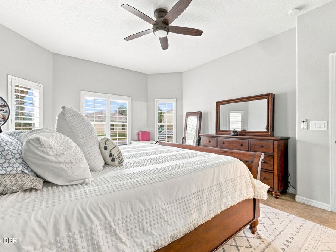
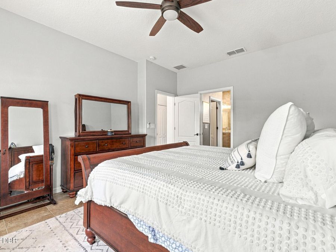
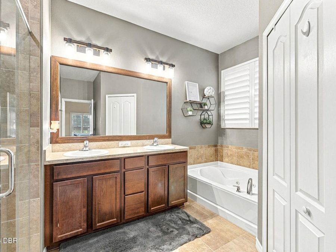
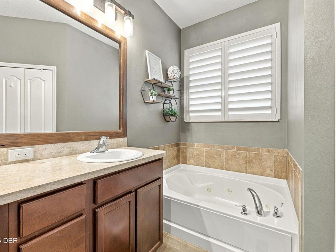
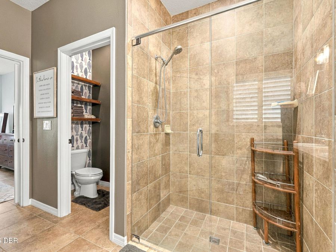
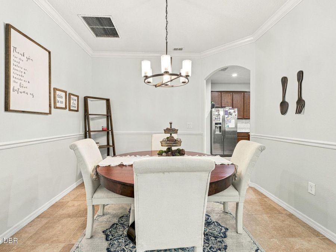
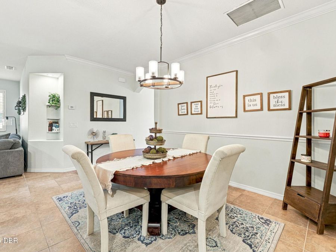
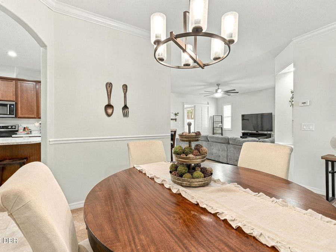
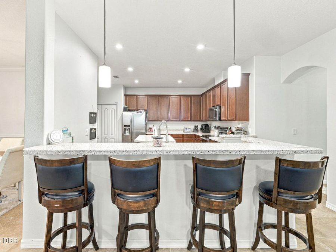
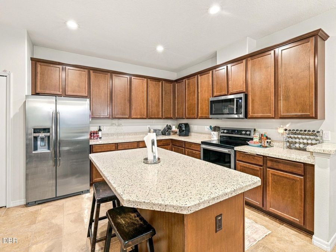
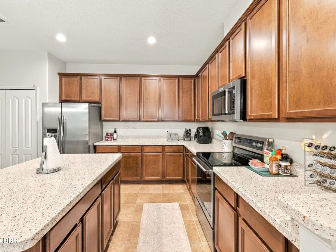
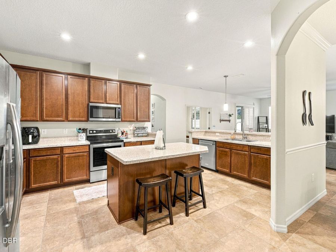
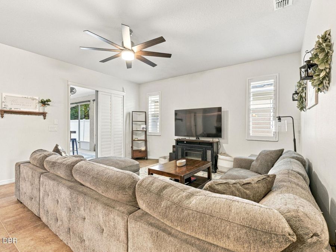
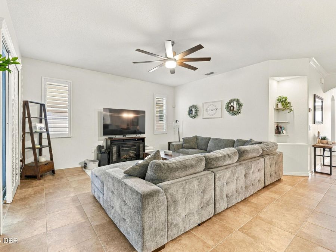
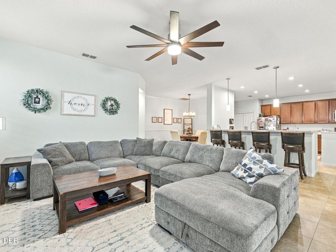
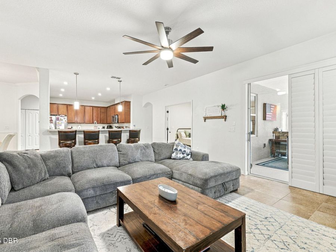
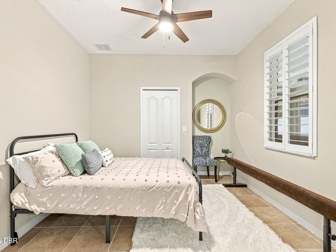
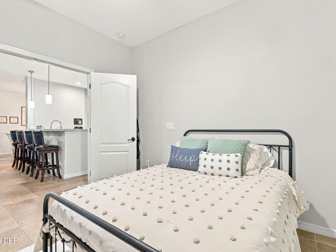
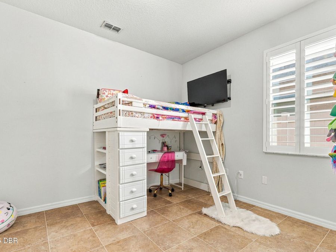
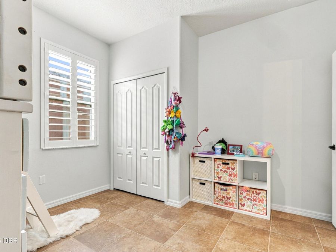
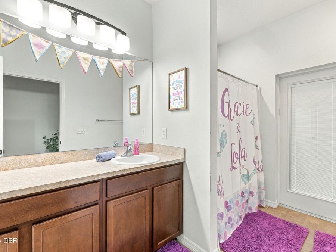
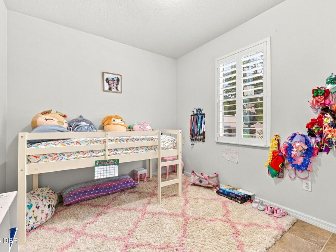
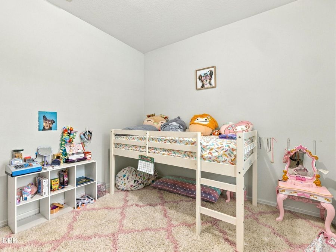
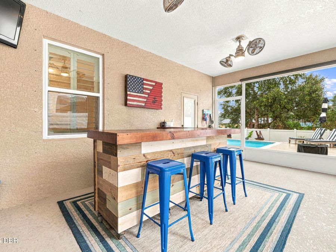
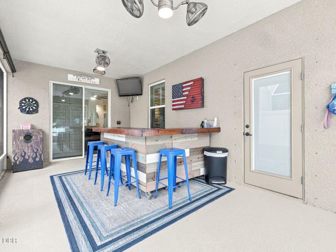
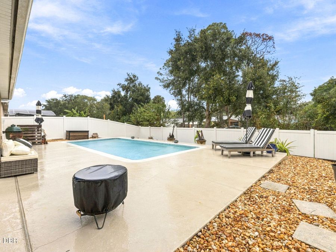
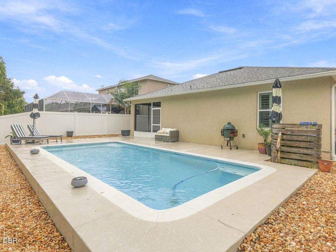
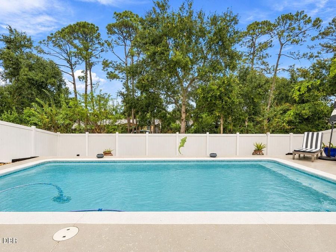
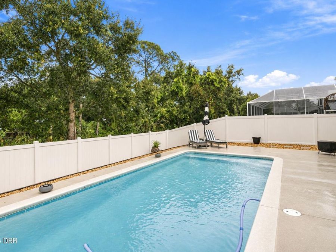
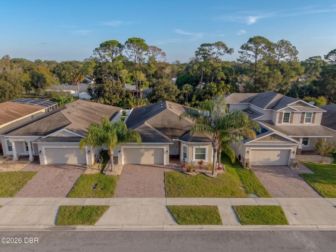
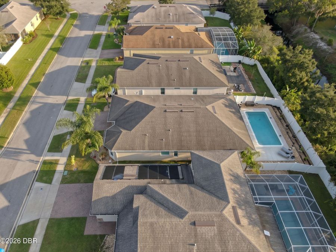
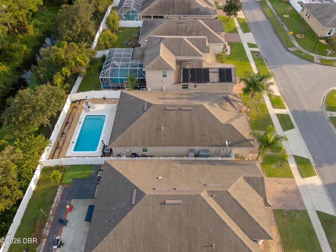
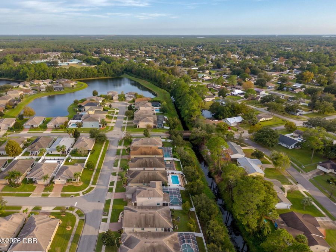
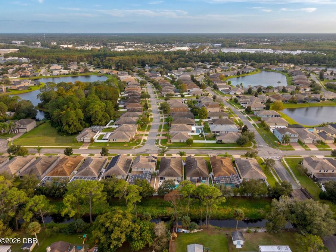
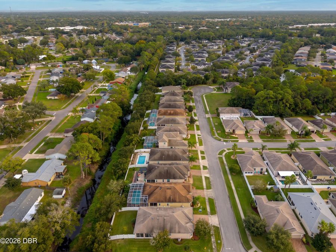
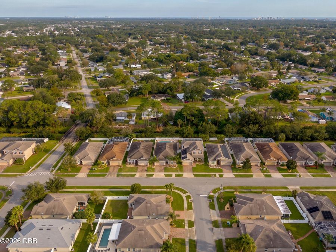
YOUR FLORIDA LIFESTYLE STARTS HERE! Discover the perfect combination of spacious living, outdoor entertaining, and thoughtful extras in this beautifully maintained 4-bedroom, 2-bathroom pool home in Port Orange! Built in 2014 and offering 2,009 square feet of living space, this home is designed for comfort, convenience, and making the most of Florida living. At the heart of the home is an impressively spacious kitchen featuring an abundance of rich wood cabinetry, extensive countertop space, stainless steel appliances, and a large center island with additional seating. Whether preparing everyday meals or entertaining guests, you will appreciate...read more the generous workspace, storage, and open design overlooking the main living area. Tile flooring extends throughout the entire home, creating a cohesive look that is both attractive and easy to maintain. Step outside and enjoy your own private backyard retreat, complete with a swimming pool equipped with an electric heater for year-round enjoyment. White vinyl fencing surrounds the property, providing privacy, while the covered lanai is already pre-plumbed for a future summer kitchen, offering exciting possibilities for outdoor entertaining. Even the garage offers impressive extras, including a dedicated 240-volt outlet for workshop equipment, a utility sink, and a convenient exterior access door. From the expansive kitchen and inviting living spaces to the heated pool, fenced backyard, and versatile garage, this home offers the features and functionality you have been looking for. Do not miss the opportunity to make this Port Orange pool home yours. Schedule your private showing today!

Features

  • Washer
  • Refrigerator
  • Microwave
  • Electric Oven
  • Dryer
  • Disposal
  • Dishwasher
  • Central Air
  • Tile
  • Central
  • $160 Taxes
  • Public
View All Features

Contact the Agent

Contact the Listing Agent
Disclaimer: All information deemed reliable but not guaranteed. All properties are subject to prior sale, change or withdrawal. Neither listing broker(s) or information provider(s) shall be responsible for any typographical errors, misinformation, misprints and shall be held totally harmless. Listing(s) information is provided for consumers personal, non-commercial use and may not be used for any purpose other than to identify prospective properties consumers may be interested in purchasing. Information on this site was last updated 11/20/2026. The listing information on this page last changed on 11/20/2026. The data relating to real estate for sale on this website comes in part from the Internet Data Exchange program of Delta Media Group MLS (last updated Fri 11/20/2026 12:25:51 AM EST) or Miami MLS (last updated Fri 11/20/2026 12:19:45 AM EST) or Stellar MLS (last updated Fri 11/20/2026 12:10:19 AM EST) or Daytona MLS (last updated Thu 11/19/2026 11:36:46 PM EST) or Tallahassee MLS (last updated Thu 11/19/2026 10:47:35 PM EST) or Northeast Florida MLS (last updated Fri 11/20/2026 12:18:54 AM EST) or My State MLS (last updated Thu 11/19/2026 11:30:16 PM EST) or Florida Keys MLS (last updated Thu 11/19/2026 8:33:34 PM EST). Real estate listings held by brokerage firms other than Adams Cameron & Co. REALTORS may be marked with the Internet Data Exchange logo and detailed information about those properties will include the name of the listing broker(s) when required by the MLS. All rights reserved.
Privacy Policy / DMCA Notice / ADA Accessibility

Property Image 1
Property Image 2
Property Image 3
Property Image 4
Property Image 5
Property Image 6
Property Image 7
Property Image 8
Property Image 9
Property Image 10
Property Image 11
Property Image 12
Property Image 13
Property Image 14
Property Image 15
Property Image 16
Property Image 17
Property Image 18
Property Image 19
Property Image 20
Property Image 21
Property Image 22
Property Image 23
Property Image 24
Property Image 25
Property Image 26
Property Image 27
Property Image 28
Property Image 29
Property Image 30
Property Image 31
Property Image 32
Property Image 33
Property Image 34
Property Image 35
Property Image 36
Property Image 37
Property Image 38
Property Image 39
Property Image 40
Property Image 41
Property Image 42
Property Image 43
Property Image 44
Property Image 45

All Property Features

  • Property Type: Residential - Single Family
  • Appliances: Washer, Refrigerator, Microwave, Electric Oven, Dryer, Disposal, Dishwasher
  • Association/Condo Fee: 400/Semi-Annually
  • Association Amenities: Barbecue, Maintenance Grounds, Park, Playground
  • Cooling: Central Air
  • Days on Site: 1
  • Directions: From Yorktown turn right on Bourbon St. Left of Cap Diville.
  • Exterior: Block, Stucco
  • Exterior Amenities: Storm Shutters
  • Flooring: Tile
  • Garage: 2
  • Heating: Central
  • HOA Y/N: Yes
  • Interior Amenities: Eat-in Kitchen, Open Floorplan, Primary Bathroom - Shower No Tub, Split Bedrooms
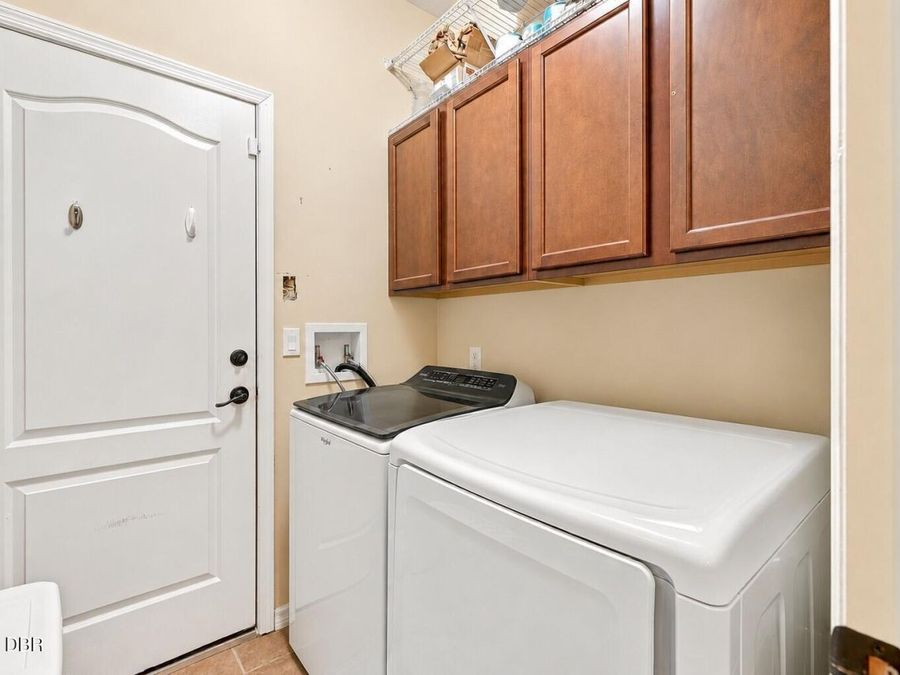
  • Laundry: In Unit
  • Listing Terms: Cash, Conventional, FHA, VA Loan
  • Lot Size: 0.15 Acres
  • Parcel #: 6318-07-00-0260
  • Parking: Garage
  • Patio/Porch: Covered, Rear Porch, Screened
  • Pool: In Ground, Electric Heat, Heated, Salt Water
  • Property Attached Y/N: No
  • Property Sub-Type: Single Family Residence
  • Road Surface: Asphalt
  • Roof Type: Shingle
  • Security Features: Security System Leased
  • Sewer: Public Sewer
  • SQFT Total: 2736
  • Swimming Pool: Yes
  • Taxes: $160
  • Utilities: Cable Connected, Electricity Connected, Sewer Connected, Water Connected
  • Water: Public