1105 Gardenshire Lane
Deland, FL 32724

Listed at $390,764

Details

  • MLS# 1232909
  • Residential - Single Family
  • Status Active
  • 3 Bedrooms
  • 2 full 1 partial Bathrooms
  • 2,005 Square Feet
  • 0.140 acres
  • Built in 0
  • Local Schools

Description

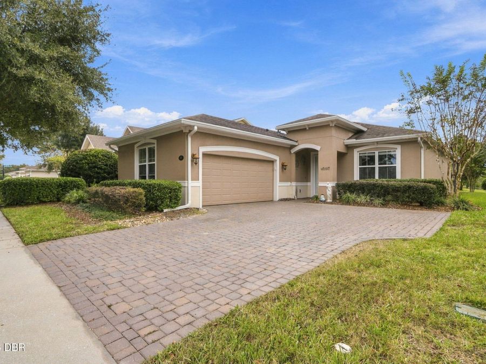
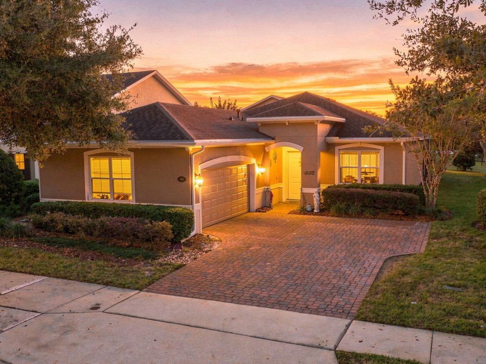
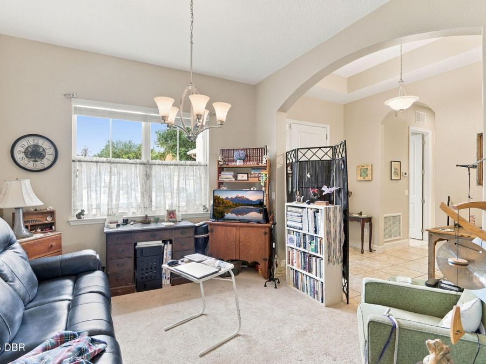
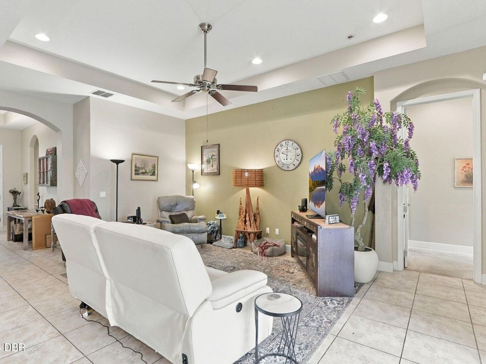
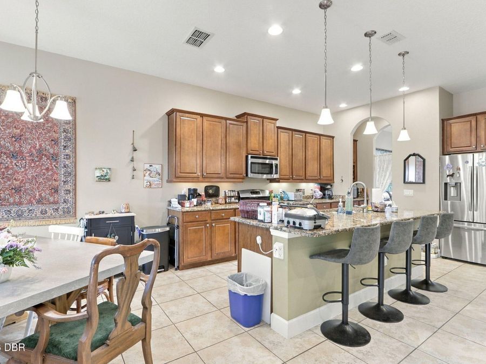
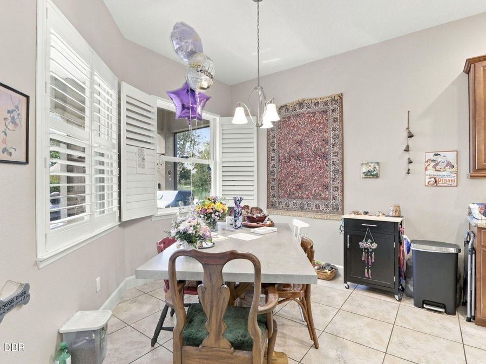
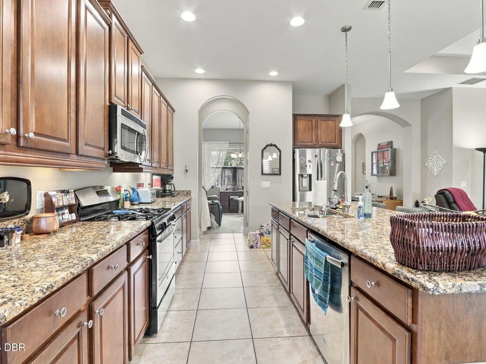
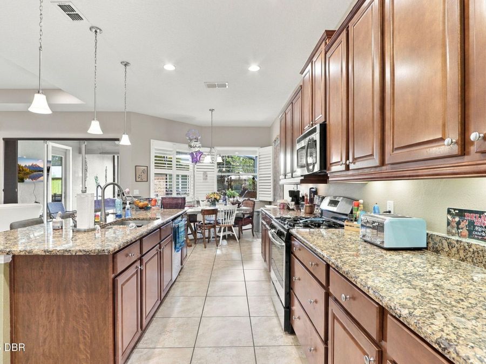
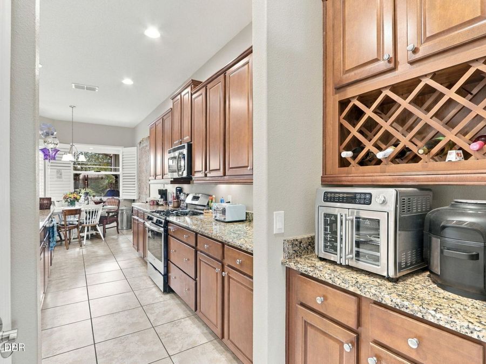
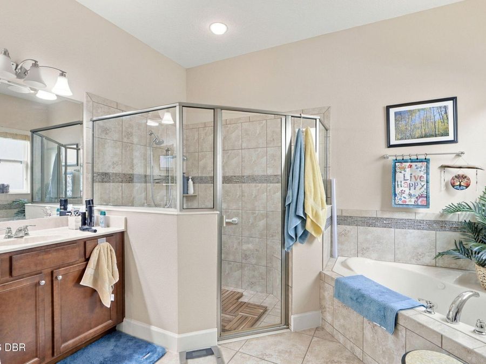
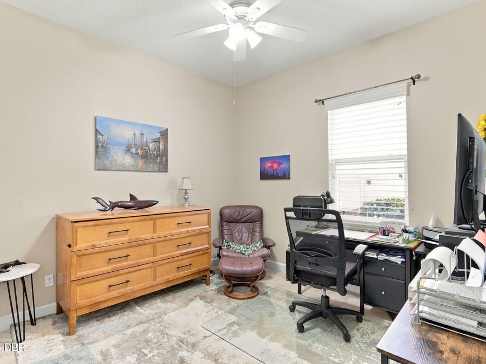
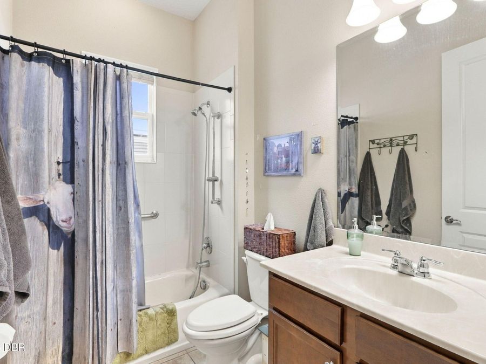
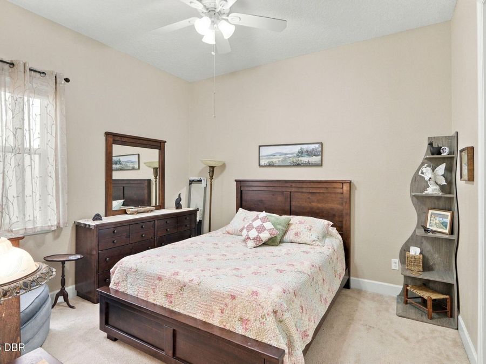
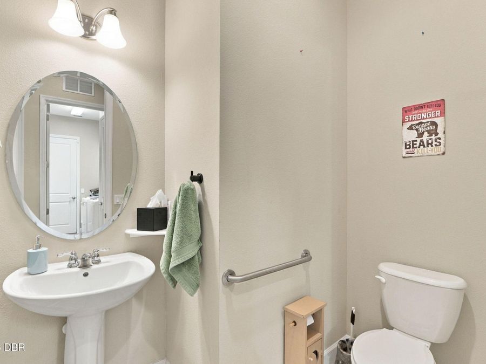
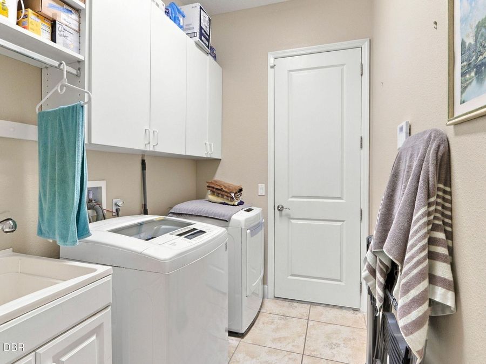
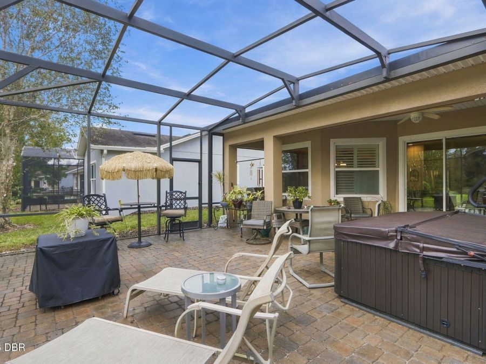
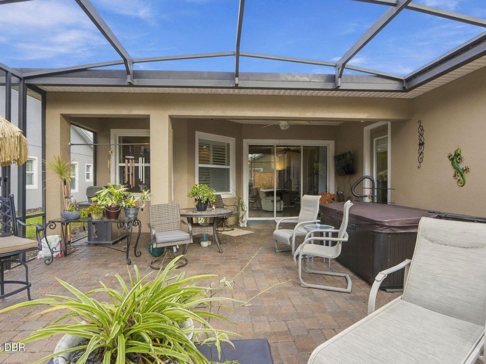
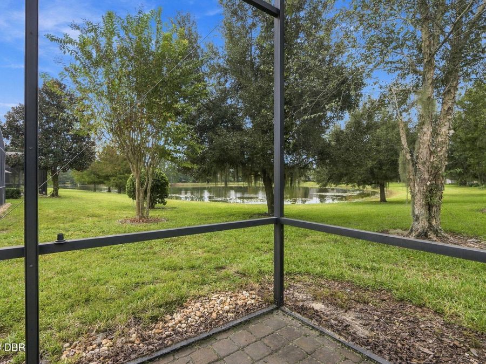
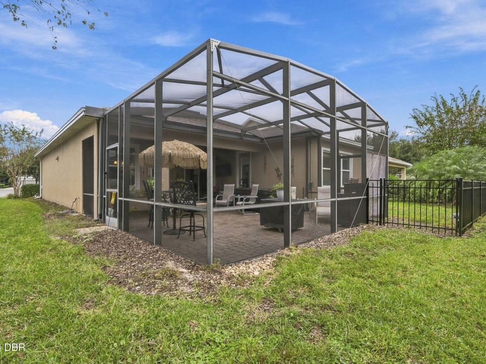
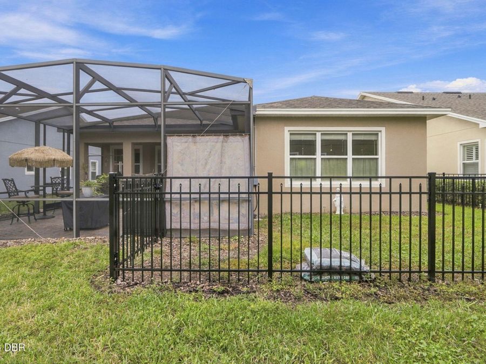
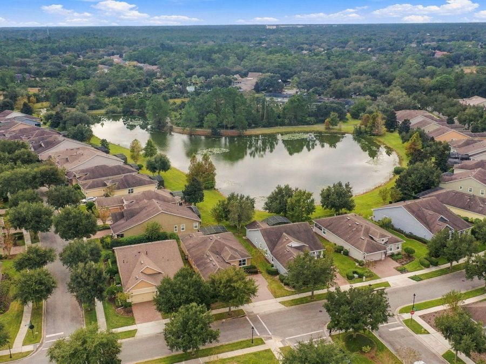
Welcome to 1105 Gardenshire Lane, where pond views and an extended, screened lanai set the scene for relaxed outdoor living. An assumable mortgage with an approximate remaining balance of $355,000 and a 5.125 interest rate is available, offering a potential financing opportunity for qualified buyers. Located in DeLand's Victoria Gardens 55+ community, this Kolter-built Aster model offers 2,005 square feet with three bedrooms, two full bathrooms, a half bath, and a two-car garage. Birch cabinetry with crown molding, granite countertops, and under-cabinet lighting bring warmth and detail to the kitchen. A butler's pantry with a built-in wine...read more rack adds storage and serving space, whether youre preparing an everyday meal or gathering with guests. The primary bathroom offers a garden tub and a separate walk-in shower with a built-in seat and handheld showerhead. Built-in cabinetry in the laundry room and garage provides additional space to keep household essentials organized. Outside, find the extended lanai for outdoor dining and lounging with the pond as your backdrop. Enjoy morning coffee overlooking the water, gather for conversation, or relax in a hot tub at the end of the day. Victoria Gardens offers a clubhouse, community pool, fitness center, pickleball and tennis courts, and the Vine Bar and Bistro. Community activities range from fitness classes to cards and crafts. Downtown DeLand offers dining, shopping, and entertainment, while access to I-4 connects you to destinations throughout Central Florida.

Features

  • Other
  • Refrigerator
  • Microwave
  • Gas Range
  • Dishwasher
  • Central Air
  • Carpet
  • Tile
  • Natural Gas
  • 1.0 Story
  • $4,429 Taxes
  • Public
View All Features

Contact the Agent

Contact the Listing Agent
Disclaimer: All information deemed reliable but not guaranteed. All properties are subject to prior sale, change or withdrawal. Neither listing broker(s) or information provider(s) shall be responsible for any typographical errors, misinformation, misprints and shall be held totally harmless. Listing(s) information is provided for consumers personal, non-commercial use and may not be used for any purpose other than to identify prospective properties consumers may be interested in purchasing. Information on this site was last updated 11/20/2026. The listing information on this page last changed on 11/20/2026. The data relating to real estate for sale on this website comes in part from the Internet Data Exchange program of Delta Media Group MLS (last updated Fri 11/20/2026 12:25:51 AM EST) or Miami MLS (last updated Fri 11/20/2026 12:19:45 AM EST) or Stellar MLS (last updated Fri 11/20/2026 12:10:19 AM EST) or Daytona MLS (last updated Thu 11/19/2026 11:36:46 PM EST) or Tallahassee MLS (last updated Thu 11/19/2026 10:47:35 PM EST) or Northeast Florida MLS (last updated Fri 11/20/2026 12:18:54 AM EST) or My State MLS (last updated Thu 11/19/2026 11:30:16 PM EST) or Florida Keys MLS (last updated Thu 11/19/2026 8:33:34 PM EST). Real estate listings held by brokerage firms other than Adams Cameron & Co. REALTORS may be marked with the Internet Data Exchange logo and detailed information about those properties will include the name of the listing broker(s) when required by the MLS. All rights reserved.
Privacy Policy / DMCA Notice / ADA Accessibility

Property Image 1
Property Image 2
Property Image 3
Property Image 4
Property Image 5
Property Image 6
Property Image 7
Property Image 8
Property Image 9
Property Image 10
Property Image 11
Property Image 12
Property Image 13
Property Image 14
Property Image 15
Property Image 16
Property Image 17
Property Image 18
Property Image 19
Property Image 20
Property Image 21
Property Image 22
Property Image 23
Property Image 24

All Property Features

  • Property Type: Residential - Single Family
  • Appliances: Other, Refrigerator, Microwave, Gas Range, Dishwasher
  • Association/Condo Fee: 546/Monthly
  • Association Amenities: Clubhouse, Fitness Center, Pool, Tennis Court(s)
  • Cooling: Central Air
  • Directions: Head northeast on FL-44 E, Slight right to merge onto I-4 W toward Sanford, Take exit 116 toward DeLand/Lake Helen/Historic Dist, Turn left onto Orange Camp Rd (signs for Deland/Cassadaga), Turn right onto Garden Club Dr, Turn left onto Gardenshire Ln, De
  • Exterior: Block, Concrete, Stucco
  • Exterior Amenities: Other
  • Flooring: Carpet, Tile
  • Fuel Type: Gas
  • Garage: 2 car attached
  • Heating: Natural Gas
  • HOA Y/N: Yes
  • Interior Amenities: Breakfast Bar, Built-in Features, Ceiling Fan(s), Eat-in Kitchen, Primary Bathroom -Tub with Separate Shower, Walk-In Closet(s), Wine Cellar, Other
  • Laundry: In Unit
  • Listing Terms: Cash, Conventional, FHA, VA Loan
  • Lot Dimensions: 55.0 ft x 116.0 ft
  • Lot Size: 0.14 Acres
  • Parcel #: 7026-05-00-0830
  • Parking: Attached
  • Patio/Porch: Covered, Patio, Screened
  • Property Attached Y/N: No
  • Property Sub-Type: Single Family Residence
  • Road Surface: Asphalt, Paved
  • Roof Type: Shingle
  • Senior Community: Yes
  • Sewer: Public Sewer
  • SQFT Total: 2674
  • Stories: 1.0
  • Taxes: $4,429
  • Utilities: Cable Available, Electricity Connected, Sewer Connected, Water Connected
  • Water: Public