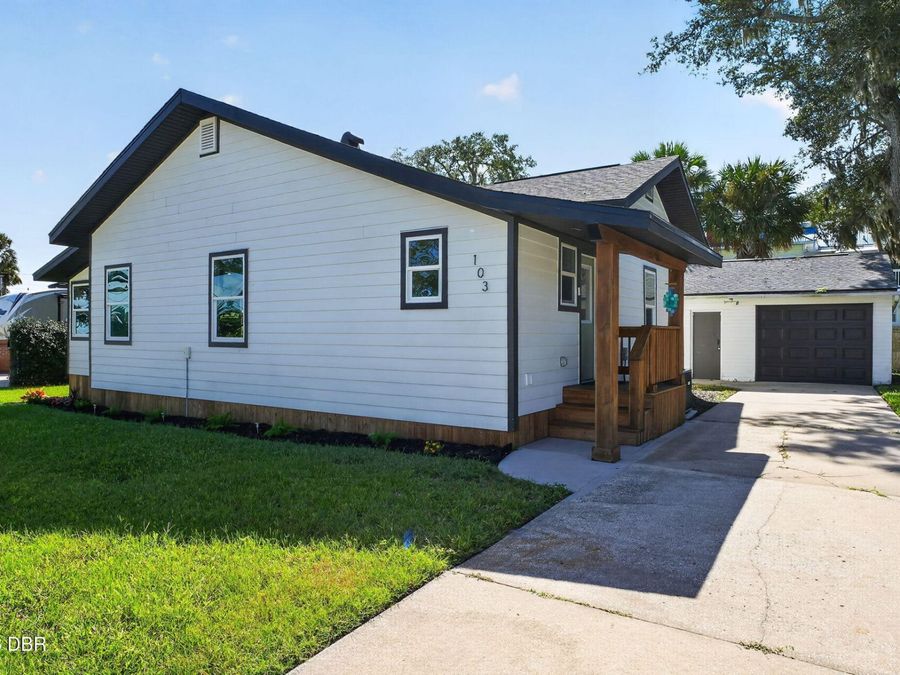
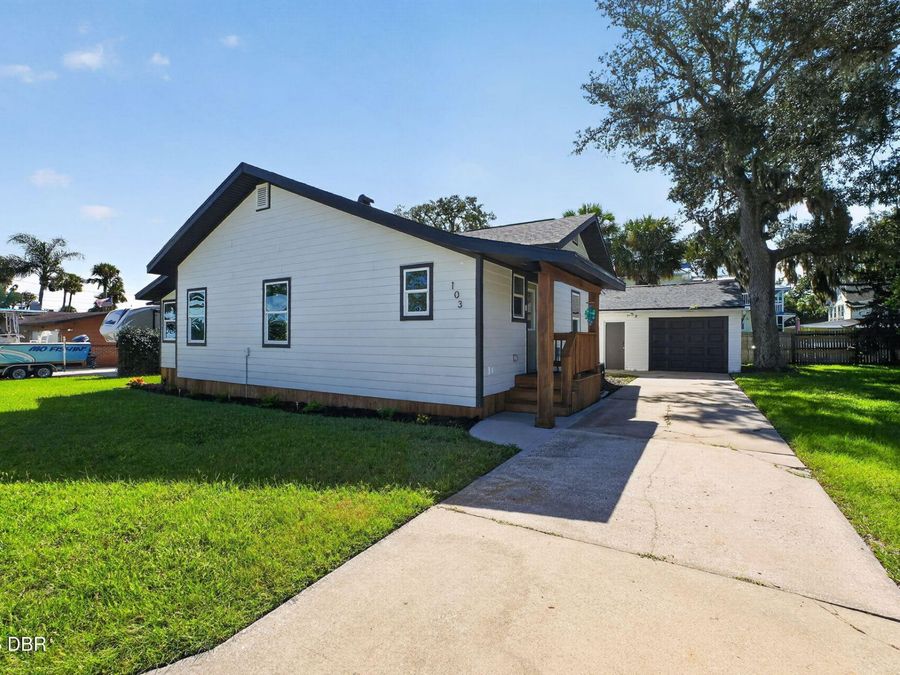
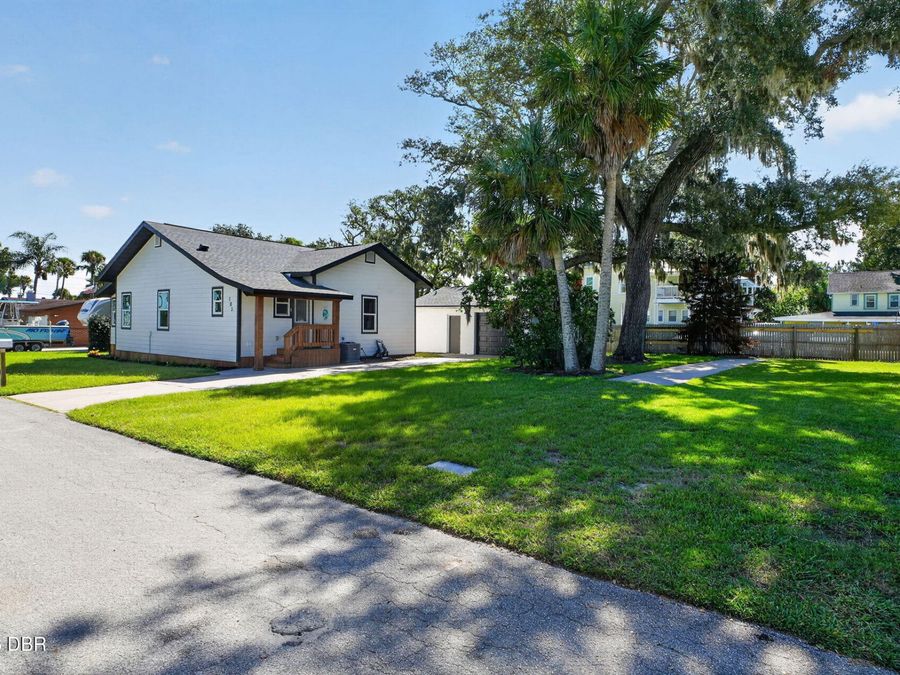
103 Park Circle
Holly Hill, FL 32117

Listed at $389,900

Details

  • MLS# 1231394
  • Residential - Single Family
  • Status Active
  • 2 Bedrooms
  • 3 full Bathrooms
  • 1,148 Square Feet
  • 0.220 acres
  • Built in 1918
  • Local Schools

Description

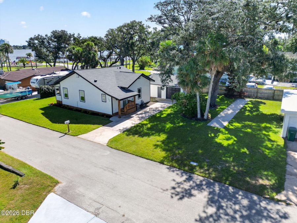
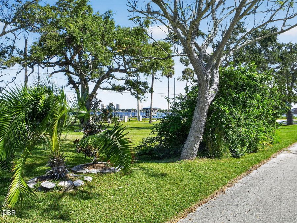
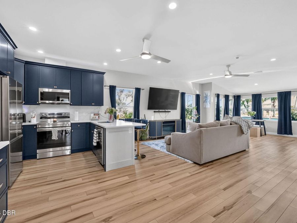
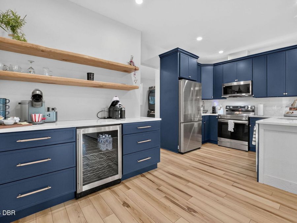
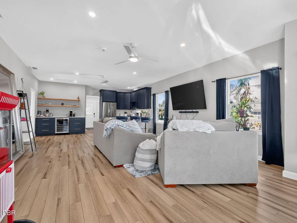
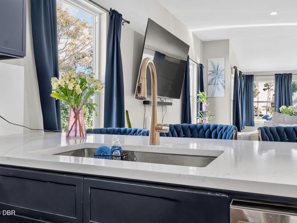
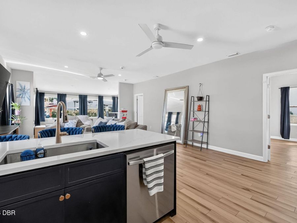
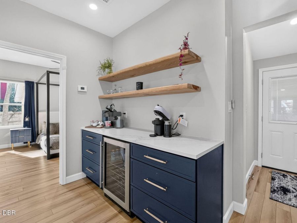
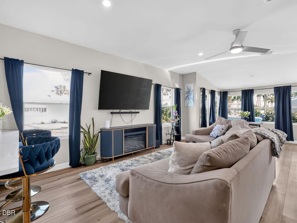
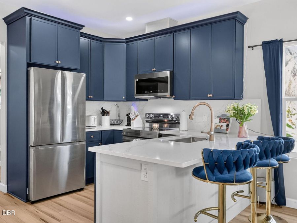
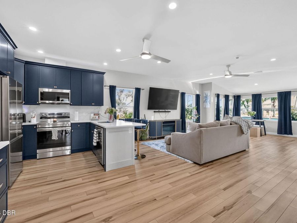
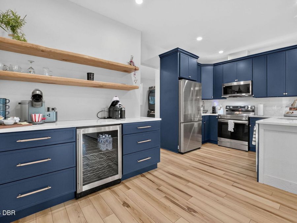
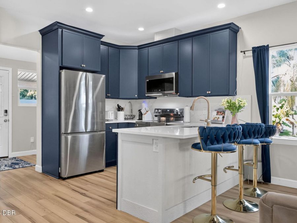
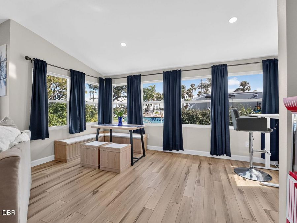
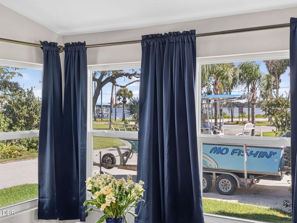
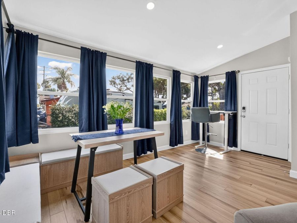
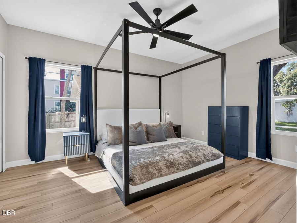
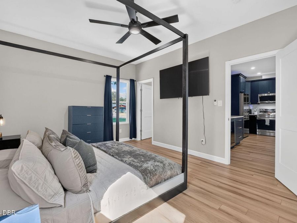
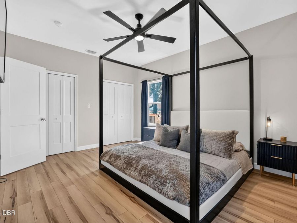
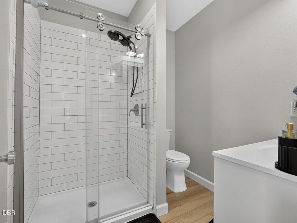
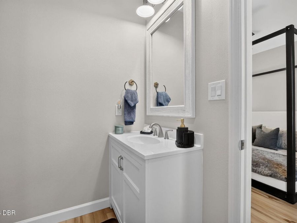
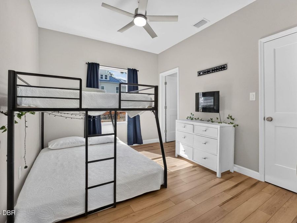
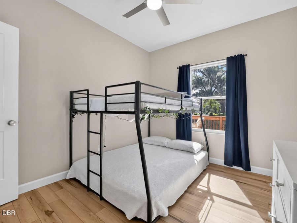
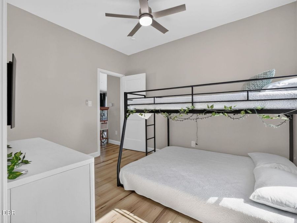
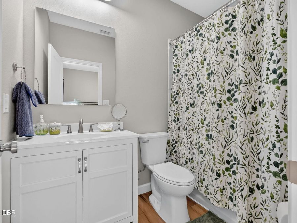
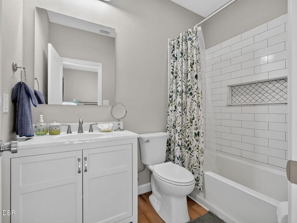
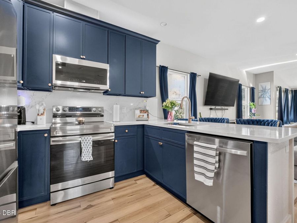
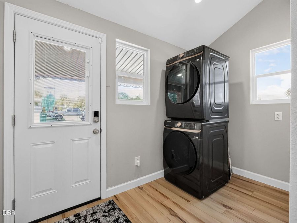
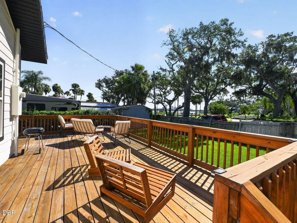
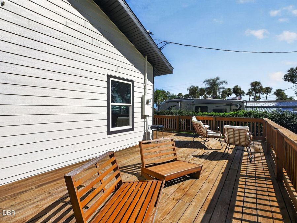
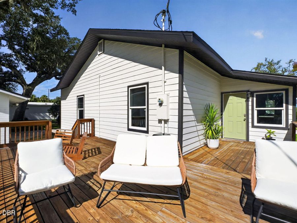
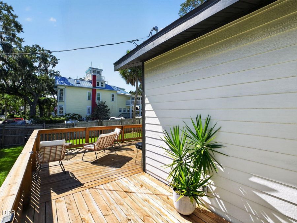
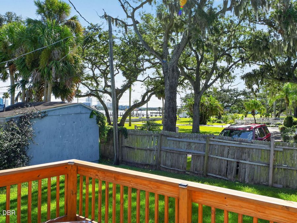
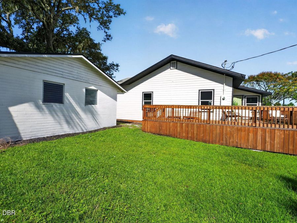
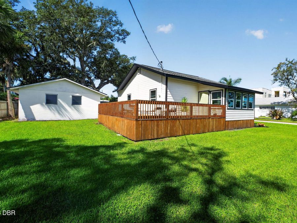
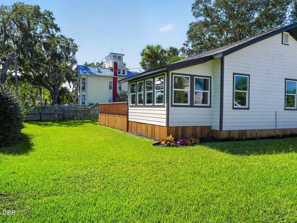
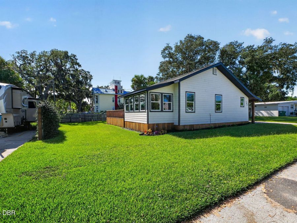
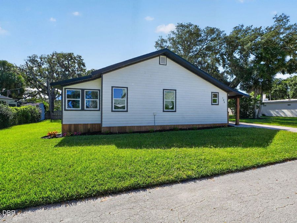
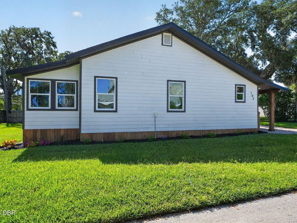
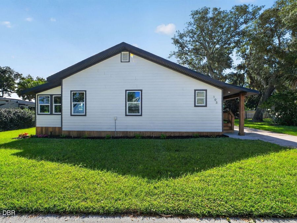
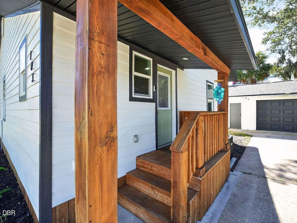
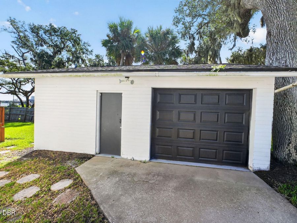
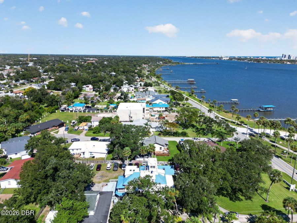
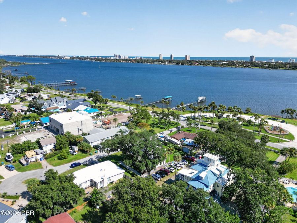
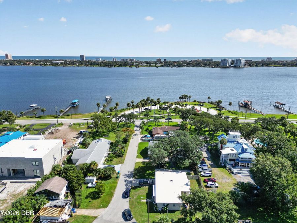
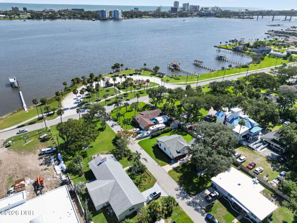
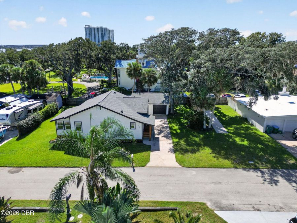
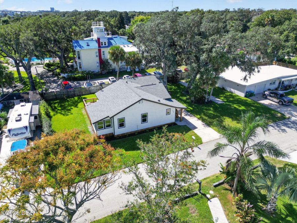
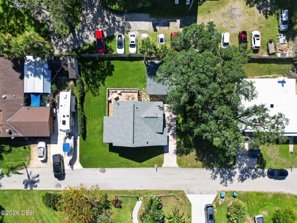
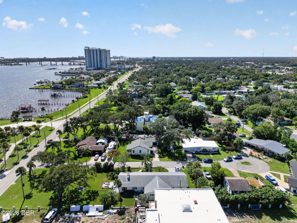
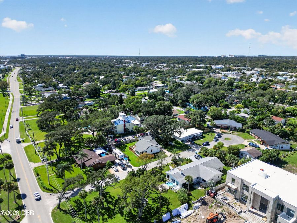
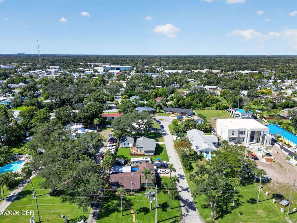
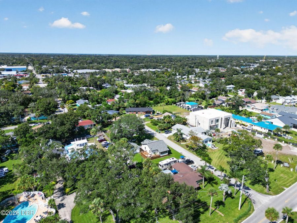
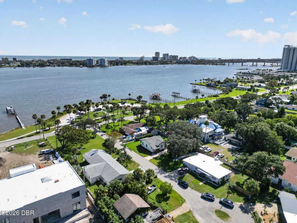
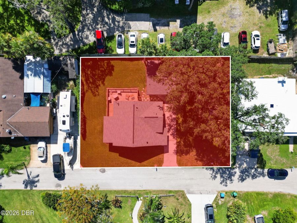
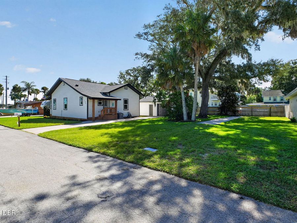
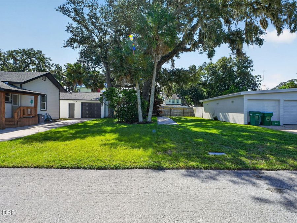
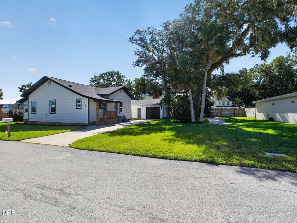
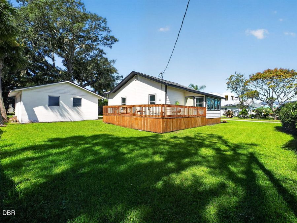
RIVER VIEWS FROM EVERY ROOM! Completely renovated in 2025, this exceptional 2 bedroom, 3 bath home combines classic character with the comfort and efficiency of a modern renovation. Set in a quiet cul-de-sac neighborhood with no HOA, the home offers expansive Halifax River views, abundant natural light and an open-concept layout with soaring 9-foot ceilings. The beautifully redesigned kitchen features 42-inch upper cabinetry, soft-close doors and drawers, quartz countertops, new appliances and a convenient counter-height breakfast bar. The spacious living area also includes a custom beverage bar with beverage refrigerator, generous storage...read more and custom solid southern yellow pine floating shelves. Both bedrooms feature large closets and beautifully renovated ensuite bathrooms. A bright sunroom surrounded by windows showcases the river views and opens to a large rear deck, creating an ideal space for relaxing or entertaining. The oversized garage includes a workshop area and a third full bathroom, providing exceptional flexibility for guests, hobbies or additional living needs. The extensive 2025 renovation includes a new roof, soffit and fascia, siding, HVAC system, electrical system, plumbing, tankless hot water heater, impact windows, recessed lighting, kitchen, bathrooms, LVP flooring and rear deck. A security system adds another layer of convenience and peace of mind. The home has also been inspected and received a Certification of Completion from the City of Holly Hill. The property includes an additional lot with a concrete pad, providing valuable extra parking and space for a boat, RV or other recreational vehicles. Short-term rentals are permitted, adding flexibility for personal use, investment or rental opportunities. Furnishing options provide even more flexibility, with the home available furnished or unfurnished. With its sweeping river views, extensive 2025 renovation, generous outdoor space, additional lot and short-term rental potential, this is a rare opportunity to own a virtually turnkey home in a desirable Holly Hill riverfront setting. All information recorded in the MLS is intended to be accurate but cannot be guaranteed.

Features

  • Tankless Water Heater
  • Refrigerator
  • Microwave
  • Electric Range
  • Dryer
  • Dishwasher
  • Central Air
  • Central
  • 1.0 Story
  • $4,256 Taxes
  • Public
  • Built in 1918
View All Features

Contact the Agent

Contact the Listing Agent
Disclaimer: All information deemed reliable but not guaranteed. All properties are subject to prior sale, change or withdrawal. Neither listing broker(s) or information provider(s) shall be responsible for any typographical errors, misinformation, misprints and shall be held totally harmless. Listing(s) information is provided for consumers personal, non-commercial use and may not be used for any purpose other than to identify prospective properties consumers may be interested in purchasing. Information on this site was last updated 10/16/2026. The listing information on this page last changed on 10/16/2026. The data relating to real estate for sale on this website comes in part from the Internet Data Exchange program of Delta Media Group MLS (last updated Fri 10/16/2026 4:00:44 AM EST) or Miami MLS (last updated Fri 10/16/2026 12:29:39 AM EST) or Stellar MLS (last updated Fri 10/16/2026 2:09:41 AM EST) or Daytona MLS (last updated Thu 10/15/2026 11:36:47 PM EST) or Tallahassee MLS (last updated Thu 10/15/2026 10:48:05 PM EST) or Northeast Florida MLS (last updated Fri 10/16/2026 12:18:57 AM EST) or My State MLS (last updated Thu 10/15/2026 11:30:16 PM EST) or Florida Keys MLS (last updated Fri 10/16/2026 12:31:03 AM EST). Real estate listings held by brokerage firms other than Adams Cameron & Co. REALTORS may be marked with the Internet Data Exchange logo and detailed information about those properties will include the name of the listing broker(s) when required by the MLS. All rights reserved.
Privacy Policy / DMCA Notice / ADA Accessibility

Property Image 1
Property Image 2
Property Image 3
Property Image 4
Property Image 5
Property Image 6
Property Image 7
Property Image 8
Property Image 9
Property Image 10
Property Image 11
Property Image 12
Property Image 13
Property Image 14
Property Image 15
Property Image 16
Property Image 17
Property Image 18
Property Image 19
Property Image 20
Property Image 21
Property Image 22
Property Image 23
Property Image 24
Property Image 25
Property Image 26
Property Image 27
Property Image 28
Property Image 29
Property Image 30
Property Image 31
Property Image 32
Property Image 33
Property Image 34
Property Image 35
Property Image 36
Property Image 37
Property Image 38
Property Image 39
Property Image 40
Property Image 41
Property Image 42
Property Image 43
Property Image 44
Property Image 45
Property Image 46
Property Image 47
Property Image 48
Property Image 49
Property Image 50
Property Image 51
Property Image 52
Property Image 53
Property Image 54
Property Image 55
Property Image 56
Property Image 57
Property Image 58
Property Image 59
Property Image 60
Property Image 61
Property Image 62
Property Image 63
Property Image 64

All Property Features

  • Property Type: Residential - Single Family
  • Appliances: Tankless Water Heater, Refrigerator, Microwave, Electric Range, Dryer, Dishwasher
  • Cooling: Central Air
  • Days on Site: 14
  • Directions: LPGA to South on Riverside Drive, West onto Park Circle
  • Exterior: Frame
  • Exterior Amenities: Impact Windows
  • Garage: 2
  • Heating: Central
  • Home Style: Other
  • Interior Amenities: Ceiling Fan(s), Open Floorplan
  • Laundry: Electric Dryer Hookup, In Unit, Washer Hookup
  • Listing Terms: Cash, Conventional, FHA, VA Loan
  • Lot Dimensions: 120.0 ft x 80.0 ft
  • Lot Size: 0.22 Acres
  • Parcel #: 5337-30-00-0070
  • Parking: Garage
  • Patio/Porch: Deck, Front Porch, Rear Porch
  • Property Attached Y/N: No
  • Property Sub-Type: Single Family Residence
  • Road Surface: Asphalt
  • Roof Type: Shingle
  • Security Features: Security System Owned, Smoke Detector(s)
  • Sewer: Public Sewer
  • SQFT Total: 1598
  • Stories: 1.0
  • Taxes: $4,256
  • Utilities: Electricity Connected, Sewer Connected, Water Connected
  • Water: Public
  • Year Built: 1918