1002 Thunderbird Drive
Daytona Beach, FL 32117

Listed at $220,000

Details

  • MLS# 1231471
  • Residential - Single Family
  • Status Active
  • 2 Bedrooms
  • 2 full Bathrooms
  • 1,204 Square Feet
  • 0.190 acres
  • Built in 1960
  • Local Schools

Description

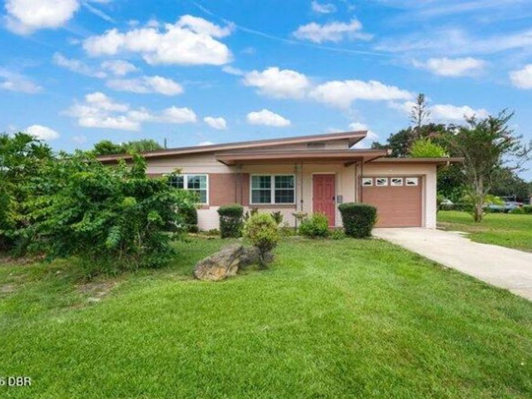
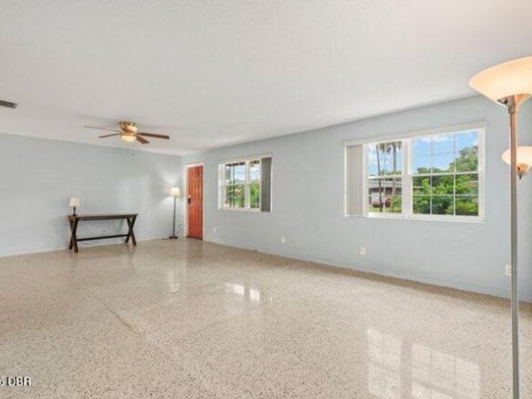
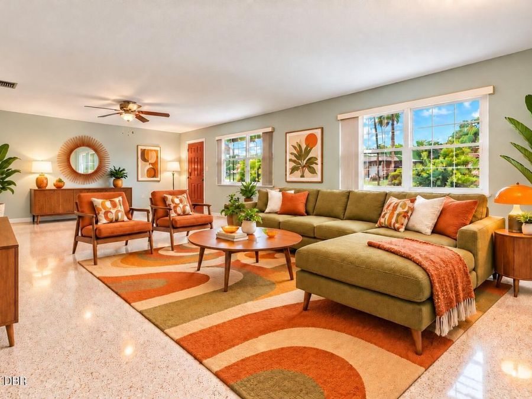
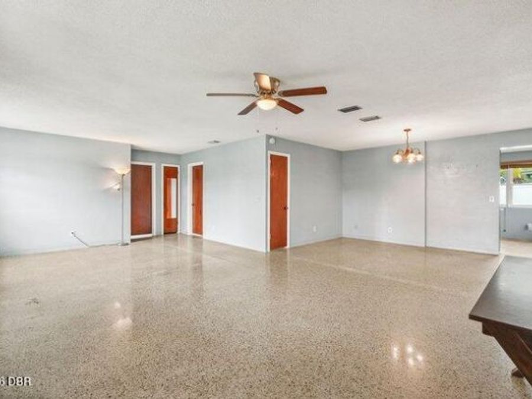
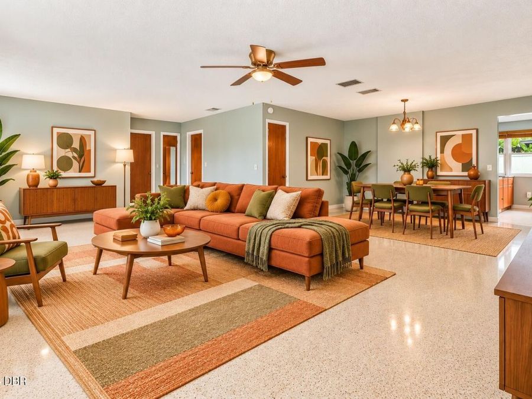
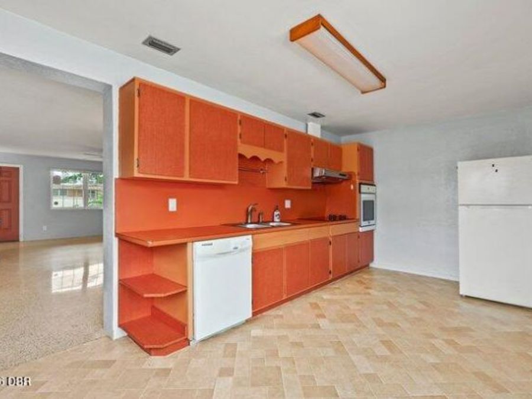
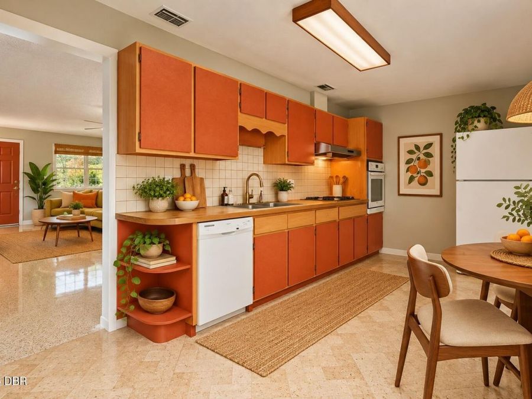
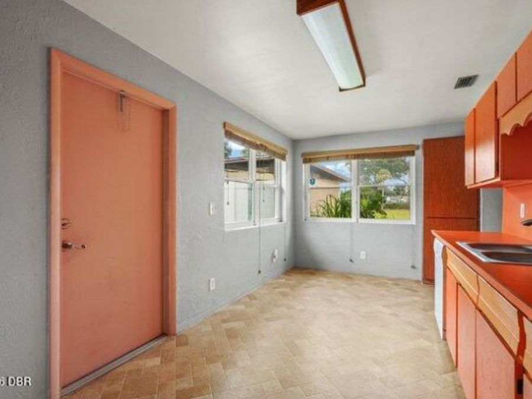
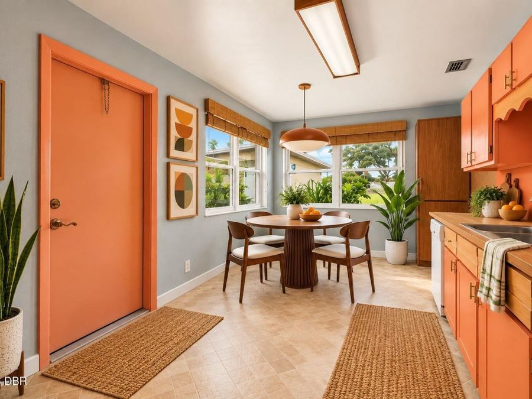
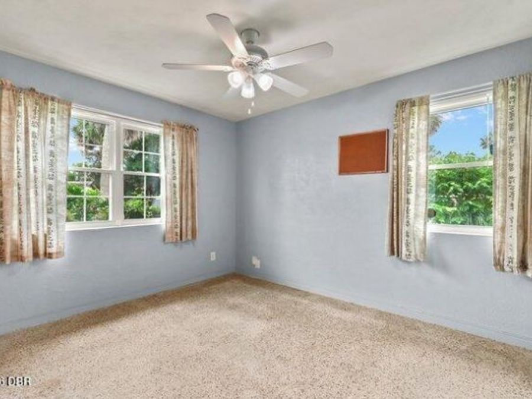
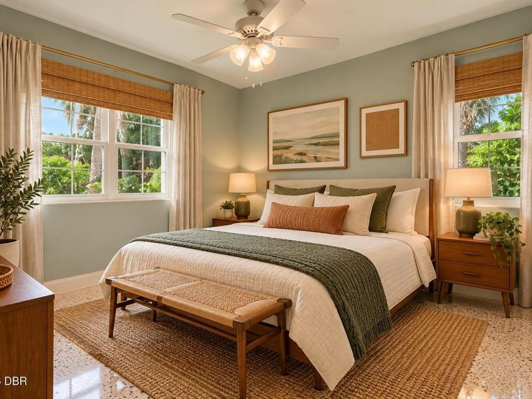
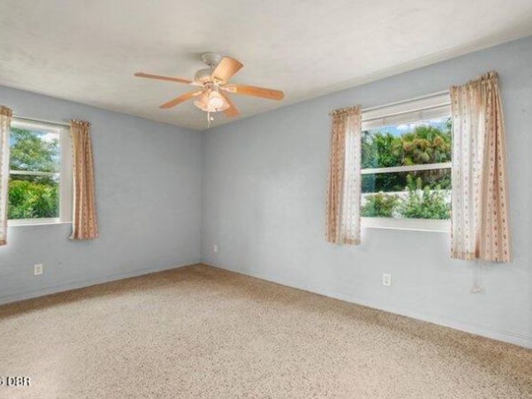
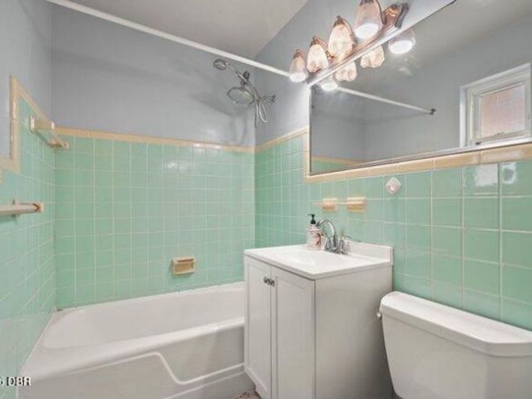
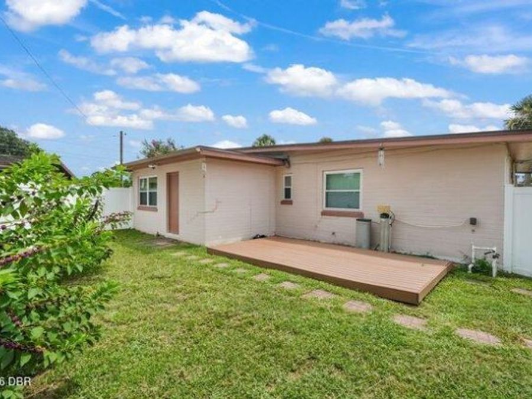
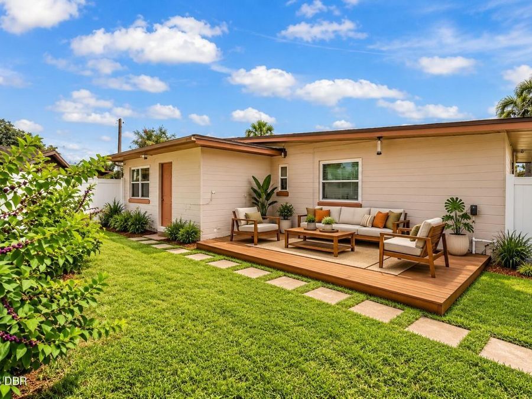
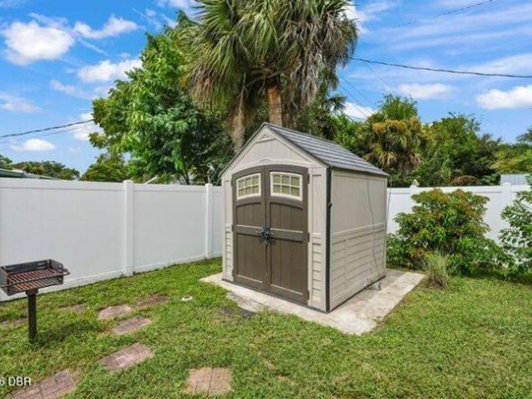
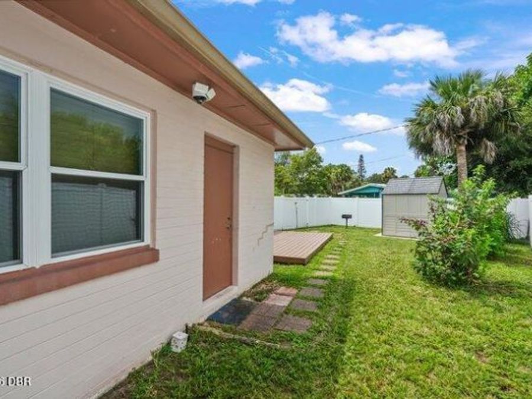
Set on a large corner lot, this 2-bedroom, 2-bath home offers classic Florida character, cool retro styling, and several important updates. Major improvements include a new HVAC system in 2026, water heater in 2025, electrical panel in 2013, and windows in 2011, along with upgraded attic insulation and insulated exterior doors for added efficiency. Inside, terrazzo flooring adds to the home's vintage Florida appeal, while the kitchen showcases its own retro personality with warm-toned cabinetry, a fun pop of color, and a unique layout that sets it apart from today's cookie-cutter designs. A dedicated dining room provides space for meals and...read more gatherings and offers the potential to possibly be converted into a third bedroom. An attached one-car garage provides additional storage and convenience. Outside, the vinyl-fenced backyard features a back deck, storage shed, and a gated, fenced storage area for keeping outdoor items neatly tucked away. There is also plenty of usable yard space for relaxing, grilling, or entertaining. A water softener is included as well. With newer major systems, a sizable corner lot, distinctive retro character, and great indoor and outdoor space, this home offers plenty of potential to make it your own.

Features

  • Washer
  • Refrigerator
  • Electric Oven
  • Electric Cooktop
  • Dryer
  • Dishwasher
  • Central Air, Electric
  • Terrazzo
  • Central, Electric
  • 1.0 Story
  • $2,452 Taxes
  • Public
  • Built in 1960
View All Features

Contact the Agent

Allison Gartrell

Allison Gartrell

Ormond Mainland Office
Contact the Listing Agent
Disclaimer: All information deemed reliable but not guaranteed. All properties are subject to prior sale, change or withdrawal. Neither listing broker(s) or information provider(s) shall be responsible for any typographical errors, misinformation, misprints and shall be held totally harmless. Listing(s) information is provided for consumers personal, non-commercial use and may not be used for any purpose other than to identify prospective properties consumers may be interested in purchasing. Information on this site was last updated 10/07/2026. The listing information on this page last changed on 10/07/2026. The data relating to real estate for sale on this website comes in part from the Internet Data Exchange program of Delta Media Group MLS (last updated Wed 10/07/2026 12:05:52 AM EST) or Miami MLS (last updated Tue 10/06/2026 11:58:48 PM EST) or Stellar MLS (last updated Tue 10/06/2026 11:54:58 PM EST) or Daytona MLS (last updated Tue 10/06/2026 11:36:39 PM EST) or Tallahassee MLS (last updated Tue 10/06/2026 10:48:07 PM EST) or Northeast Florida MLS (last updated Tue 10/06/2026 11:58:48 PM EST) or My State MLS (last updated Tue 10/06/2026 11:30:12 PM EST) or Florida Keys MLS (last updated Tue 10/06/2026 8:31:34 PM EST). Real estate listings held by brokerage firms other than Adams Cameron & Co. REALTORS may be marked with the Internet Data Exchange logo and detailed information about those properties will include the name of the listing broker(s) when required by the MLS. All rights reserved.
Privacy Policy / DMCA Notice / ADA Accessibility

Property Image 1
Property Image 2
Property Image 3
Property Image 4
Property Image 5
Property Image 6
Property Image 7
Property Image 8
Property Image 9
Property Image 10
Property Image 11
Property Image 12
Property Image 13
Property Image 14
Property Image 15
Property Image 16
Property Image 17
Property Image 18

All Property Features

  • Property Type: Residential - Single Family
  • Appliances: Washer, Refrigerator, Electric Oven, Electric Cooktop, Dryer, Dishwasher
  • Cooling: Central Air, Electric
  • Days on Site: 1
  • Directions: From Granada travel south on Clyde Morris, left on Jimmy Ann, right on Third, house is on corner
  • Exterior: Block
  • Flooring: Terrazzo
  • Fuel Type: Electric
  • Garage: 1 car attached
  • Heating: Central, Electric
  • Home Style: Mid-Century Modern
  • Interior Amenities: Ceiling Fan(s), Eat-in Kitchen, Open Floorplan, Primary Bathroom - Tub with Shower, Smart Thermostat
  • Laundry: In Garage
  • Listing Terms: Cash, Conventional, FHA, VA Loan
  • Lot Description: Corner Lot
  • Lot Dimensions: 72.0 ft x 115.0 ft
  • Lot Size: 0.19 Acres
  • Parcel #: 5211-06-00-0260
  • Parking: Attached, Garage Door Opener
  • Patio/Porch: Deck
  • Property Attached Y/N: No
  • Property Sub-Type: Single Family Residence
  • Road Frontage: City Street
  • Road Surface: Paved
  • Roof Type: Shingle
  • Sewer: Public Sewer
  • SQFT Total: 1600
  • Stories: 1.0
  • Taxes: $2,452
  • Utilities: Electricity Connected, Sewer Connected, Water Connected
  • Water: Public
  • Year Built: 1960