100 Sea Pines Circle
Daytona Beach, FL 32114

Listed at $324,000

Details

  • MLS# NS1088625
  • Residential - Single Family
  • Status Active
  • 3 Bedrooms
  • 2 full Bathrooms
  • 1,493 Square Feet
  • 0.150 acres
  • Built in 1981
  • Local Schools

Description

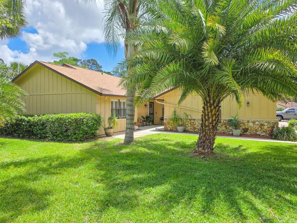
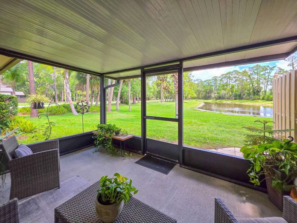
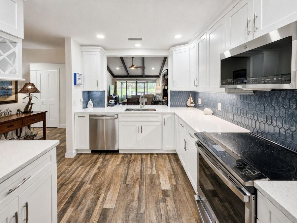
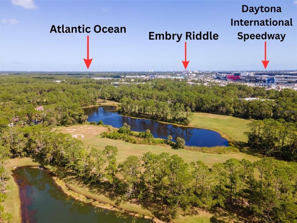
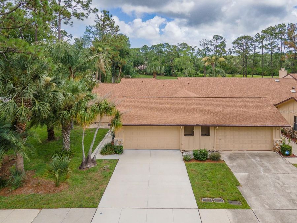
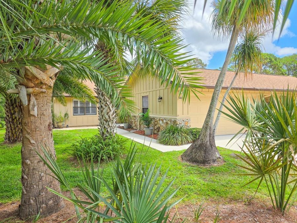
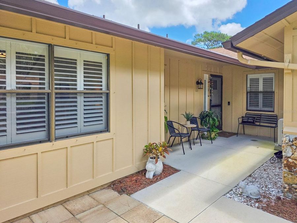
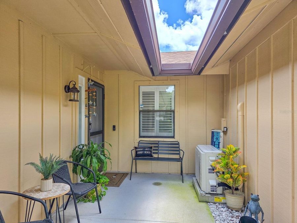
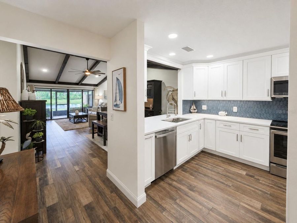
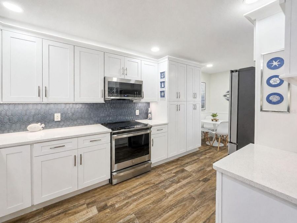
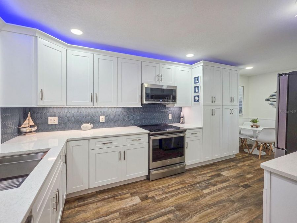
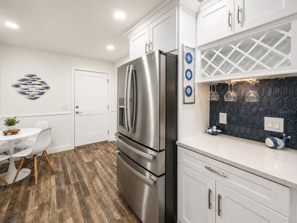
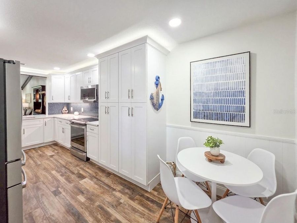
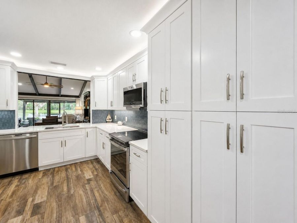
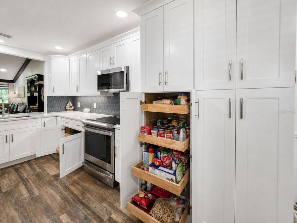
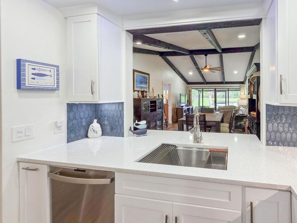
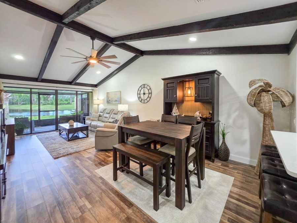
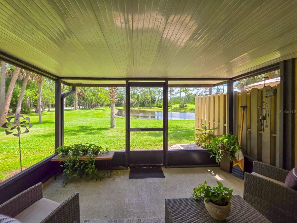
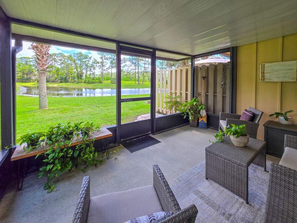
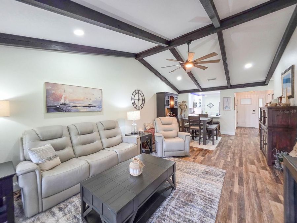
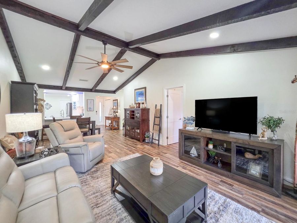
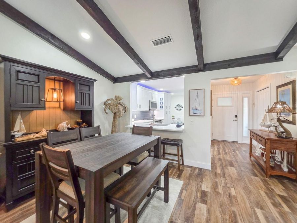
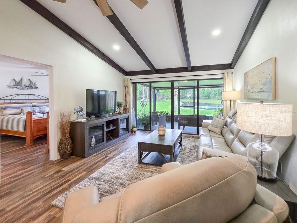
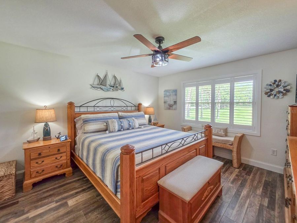
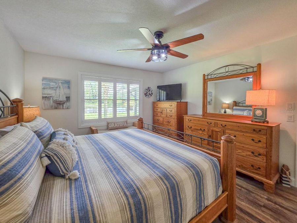
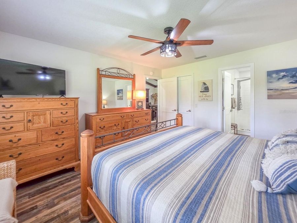
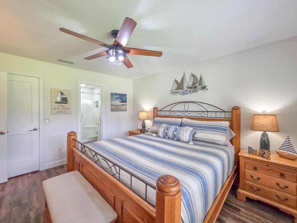
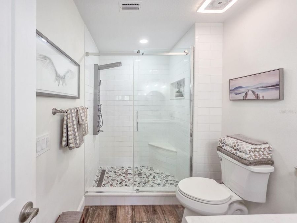
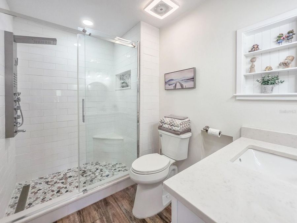
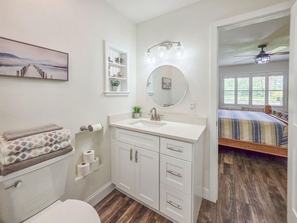
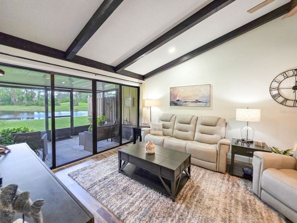
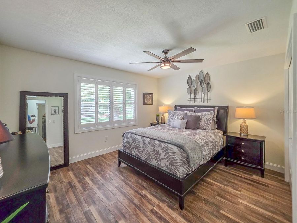
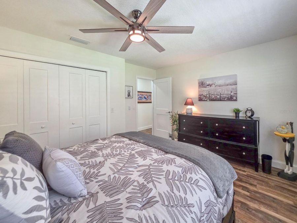
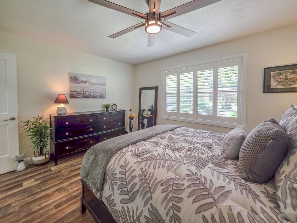
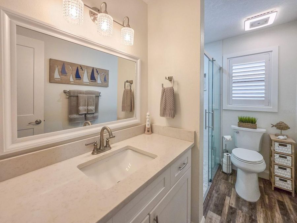
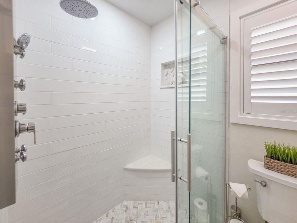
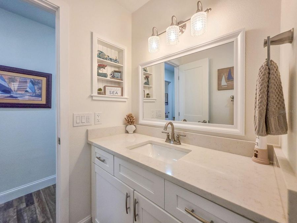
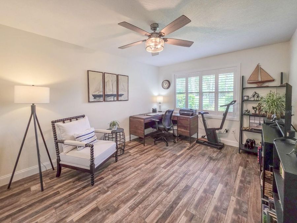
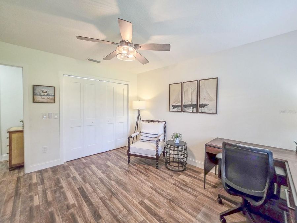
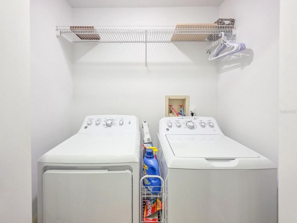
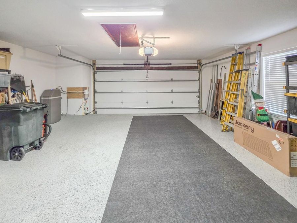
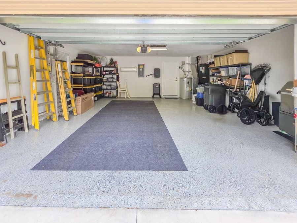
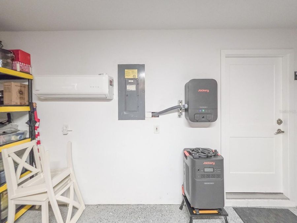
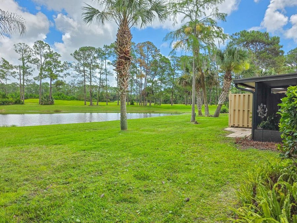
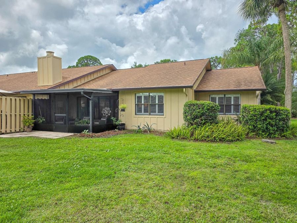
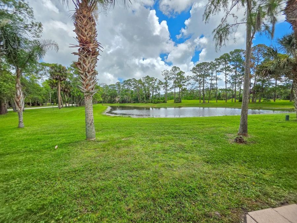
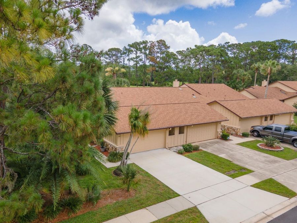
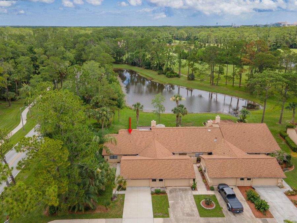
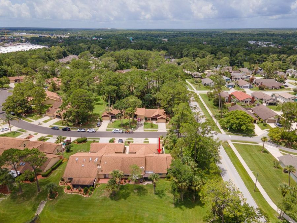
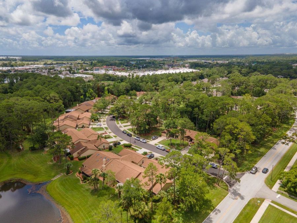
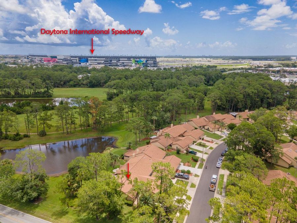
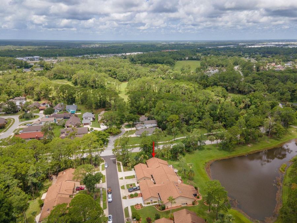
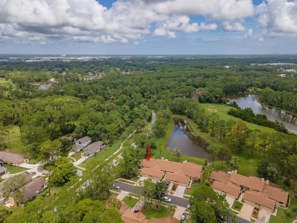
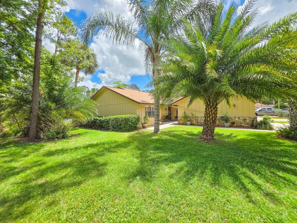
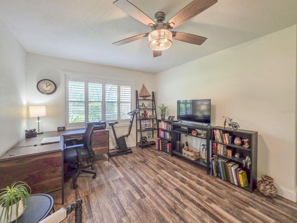
Step into a space that rivals a model home. Fully renovated corner/end unit townhome with luxury upgrades you didn't know you needed. Enjoy premium lake views from this meticulously maintained property that you have to see to believe. As you enter, a thoughtfully designed floor plan bathes the interiors in natural light. From the front door, kitchen and living/dining rooms, your gaze will be drawn through the 12 ft sliding glass doors and open air patio to the panoramic views of expansive green spaces and sparkling waters. The stunning, upgraded kitchen features a breakfast bar, quartz counters, soft close and dove tail constructed custom...read more cabinetry, crown molding, color changing LED lighting above the upper cabinets, dimmable recessed lighting, wainscoting around the breakfast nook, GE Profile Fingerprint resistant appliances, a Ruvati working kitchen sink, and a built in wine rack. Throughout the home youll find Luxury Vinyl Plank flooring, a vaulted ceiling and Plantation Shutters adorning every window. Bathrooms showcase new vanities, quartz countertops, sinks, accessories, Kohler taller toilets, spa shower heads, and Bluetooth/LED exhaust fans. The air conditioned, over-sized garage has an R-19 insulated garage door with opener, its own mini split air conditioner, fully floored attic storage with built in ladder access and epoxy flooring . The home features a 2022 roof & gutters, indoor laundry, a whole-home water filtration system, water softener, 20 SEER variable speed air conditioner with whole home air purification, whole-house generator and storm shutters and even has a transferable flood insurance policy.! This practically maintenance free home also includes: Cable, internet, exterior paint, termite bond, lawn care, palm tree trimming, and common area maintenance. Indigo Lakes, is quietly set beneath tall trees, yet just minutes away from the I-95/I-4 corridor. Located 6 miles from The Worlds Most Famous Beach, 2 miles to Embry Riddle Aeronautical University, and within ..04 distance to Daytona International Speedway, its also less than 1 hour to DISNEYWORLD or the Kennedy Space Center. This is definitely not your average home and is priced to sell so call to schedule your private showing today,

Features

  • Dishwasher
  • Disposal
  • Dryer
  • Electric Water Heater
  • Kitchen Reverse Osmosis System
  • Microwave
  • Range
  • Range Hood
  • Refrigerator
  • Washer
  • Water Softener
  • Whole House R.O. System
  • Central Air, Mini-Split Unit(s)
  • Luxury Vinyl
  • Central, Electric
  • 1.0 Story
  • $2,614 Taxes
  • Canal/Lake For Irrigation, Private
  • Built in 1981
View All Features

Contact the Agent

Contact the Listing Agent
Disclaimer: All information deemed reliable but not guaranteed. All properties are subject to prior sale, change or withdrawal. Neither listing broker(s) or information provider(s) shall be responsible for any typographical errors, misinformation, misprints and shall be held totally harmless. Listing(s) information is provided for consumers personal, non-commercial use and may not be used for any purpose other than to identify prospective properties consumers may be interested in purchasing. Information on this site was last updated 10/08/2026. The listing information on this page last changed on 10/08/2026. The data relating to real estate for sale on this website comes in part from the Internet Data Exchange program of Delta Media Group MLS (last updated Thu 10/08/2026 12:07:56 AM EST) or Miami MLS (last updated Wed 10/07/2026 11:59:11 PM EST) or Stellar MLS (last updated Wed 10/07/2026 11:55:01 PM EST) or Daytona MLS (last updated Wed 10/07/2026 11:36:44 PM EST) or Tallahassee MLS (last updated Wed 10/07/2026 10:48:06 PM EST) or Northeast Florida MLS (last updated Wed 10/07/2026 11:58:53 PM EST) or My State MLS (last updated Wed 10/07/2026 11:30:14 PM EST) or Florida Keys MLS (last updated Wed 10/07/2026 8:32:02 PM EST). Real estate listings held by brokerage firms other than Adams Cameron & Co. REALTORS may be marked with the Internet Data Exchange logo and detailed information about those properties will include the name of the listing broker(s) when required by the MLS. All rights reserved.

mls logo
Listing data and photos distributed by MLSGRID
Member Participants (and their affiliated licensees, if applicable) shall indicate on their websites that IDX information is provided exclusively for consumers’ personal non-commercial use, that it may not be used for any purpose other than to identify prospective properties consumers may be interested in purchasing, that the data is deemed reliable but is not guaranteed by MLS GRID, and that the use of the MLS GRID Data may be subject to an end user license agreement prescribed by the Member Participant’s applicable MLS if any and as amended from time to time. MLS GRID may, at its discretion, require use of other disclaimers as necessary to protect Member Participant, and/or their MLS from liability.
Based on information submitted to the MLS GRID. All data is obtained from various sources and may not have been verified by broker or MLS GRID. Supplied Open House Information is subject to change without notice. All information should be independently reviewed and verified for accuracy. Properties may or may not be listed by the office/agent presenting the information.


Privacy Policy / DMCA Notice / ADA Accessibility

Property Image 1
Property Image 2
Property Image 3
Property Image 4
Property Image 5
Property Image 6
Property Image 7
Property Image 8
Property Image 9
Property Image 10
Property Image 11
Property Image 12
Property Image 13
Property Image 14
Property Image 15
Property Image 16
Property Image 17
Property Image 18
Property Image 19
Property Image 20
Property Image 21
Property Image 22
Property Image 23
Property Image 24
Property Image 25
Property Image 26
Property Image 27
Property Image 28
Property Image 29
Property Image 30
Property Image 31
Property Image 32
Property Image 33
Property Image 34
Property Image 35
Property Image 36
Property Image 37
Property Image 38
Property Image 39
Property Image 40
Property Image 41
Property Image 42
Property Image 43
Property Image 44
Property Image 45
Property Image 46
Property Image 47
Property Image 48
Property Image 49
Property Image 50
Property Image 51
Property Image 52
Property Image 53
Property Image 54
Property Image 55
Property Image 56
Property Image 57

All Property Features

  • Property Type: Residential - Single Family
  • Additional Rooms: Great Room, Inside Utility
  • Appliances: Dishwasher, Disposal, Dryer, Electric Water Heater, Kitchen Reverse Osmosis System, Microwave, Range, Range Hood, Refrigerator, Washer, Water Softener, Whole House R.O. System
  • Association Amenities: Cable TV, Fence Restrictions, Maintenance
  • Community Features: Community Mailbox, Deed Restrictions, Gated Community - No Guard, Golf Carts OK, Sidewalks, Street Lights
  • Cooling: Central Air, Mini-Split Unit(s)
  • Days on Site: 97
  • Directions: From LPGA: South on Williamson, Right at Indigo Main Entrance, Left on Indigo Dr. & Left on Sea Pines. First home on the Left;  corner of Sea Pines and Indigo Dr.
  • Disaster Mitigation: Hurricane Shutters/Windows
  • Energy Efficient: Thermostat
  • Exterior: HardiPlank Type, Frame
  • Exterior Features: Lighting
  • Flood Zone Code: AH
  • Flooring: Luxury Vinyl
  • Foundation: Slab
  • Frontage Pond: 40
  • Garage: 2 car attached
  • Garage Dimensions: 23x23
  • Heating: Central, Electric
  • HOA Fee: 510/ Quarterly
  • HOA Y/N: Yes
  • Home Warranty Y/N: No
  • Interior Features: Ceiling Fans(s), Eat-in Kitchen, High Ceilings, Living Room/Dining Room Combo, Open Floorplan, Primary Bedroom Main Floor, Solid Wood Cabinets, Split Bedroom, Stone Counters, Thermostat, Vaulted Ceiling(s), Walk-In Closet(s), Window Treatments
  • Listing Terms: Cash, Conventional, FHA, VA Loan
  • Lot Description: Corner Lot, Cul-De-Sac, City Limits, Landscaped, Level, Near Golf Course, Paved
  • Lot Dimensions: 0.15
  • Lot Size: 0.15 Acres
  • Other Equipment: Irrigation Equipment
  • Ownership: Fee Simple
  • Parking: Driveway, Garage Door Opener, Oversized
  • Parking Notes: Driveway, Garage Door Opener, Oversized
  • Patio/Porch: Enclosed, Rear Porch, Screened
  • Pets Allowed: Cats OK, Dogs OK
  • Pets Restrictions: See HOA community docs for details.
  • Property Attached Y/N: No
  • Property Sub-Type: Single Family Residence
  • Roof Type: Shingle
  • Security: Security Fencing/Lighting/Alarms, Secured Garage/Parking, Security Lights, Security System, Security System Owned, Smoke Detector(s)
  • Sewer: Public Sewer
  • Showing Instructions: Supra Lock Box, Appointment Only, Call Before Showing, Call Listing Agent, See Remarks, ShowingTime
  • Special Sale Provisions: None
  • Special View Info: Water
  • Stories: 1.0
  • Taxes: $2,614
  • Utilities: Cable Connected, Electricity Connected, Fire Hydrant, Public, Sewer Connected, Underground Utilities, Water Connected
  • Vegetation: Mature Landscaping, Trees/Landscaped
  • Water: Canal/Lake For Irrigation, Private
  • Water Access: Pond
  • Water Access Y/N: Yes
  • Waterfront Features: Pond
  • Water View: Pond
  • Windows: Shutters, Window Treatments
  • Year Built: 1981
  • Zoning: PUD